Welcome home to this spacious single-story home featuring 4 bedrooms, 2 full baths, and a 2-car garage. Built in 2016, the home offers a comfortable and functional floor plan with granite countertops in the kitchen and plenty of space to make your own. Step outside and enjoy the screened-in patio, or relax and unwind in the above-ground spa situated on a wood deck. A brand new roof, fresh paint and newer carpet offers more to this home. Whether you’re looking for room to grow, entertain, or simply put your own personal touches on a home, this property offers a great opportunity to make it yours.
For sale
$345,000
809 Kinghaven Dr, Little Elm, TX 75068
4beds
2,025sqft
Single Family Residence
Built in 2016
5,227 Square Feet Lot
$339,400 Zestimate®
$170/sqft
$46/mo HOA
What's special
Brand new roofFresh paintNewer carpetScreened-in patioSpacious single-story home
- 19 days
- 449
- 16
Likely to sell faster than
Zillow last checked:
Listing updated:
Listed by:
Kelleigh Burgess 0826114 214-509-0808,
Ebby Halliday, Realtors 214-509-0808
Source: NTREIS,MLS#: 21366101
Facts & features
Interior
Bedrooms & bathrooms
- Bedrooms: 4
- Bathrooms: 2
- Full bathrooms: 2
Primary bedroom
- Features: Ceiling Fan(s), Walk-In Closet(s)
- Level: First
- Dimensions: 14 x 16
Bedroom
- Level: First
- Dimensions: 12 x 13
Bedroom
- Level: First
- Dimensions: 12 x 13
Bedroom
- Level: First
- Dimensions: 12 x 13
Primary bathroom
- Features: Dual Sinks, Garden Tub/Roman Tub, Separate Shower, Tile Counters
- Level: First
- Dimensions: 6 x 8
Dining room
- Level: First
- Dimensions: 11 x 11
Kitchen
- Features: Breakfast Bar, Granite Counters, Kitchen Island, Pantry
- Level: First
- Dimensions: 13 x 13
Living room
- Features: Ceiling Fan(s)
- Level: First
- Dimensions: 15 x 16
Utility room
- Features: Utility Room
- Level: First
- Dimensions: 6 x 6
Heating
- Central
Cooling
- Central Air
Appliances
- Included: Built-In Gas Range, Dishwasher, Disposal, Gas Oven, Microwave
- Laundry: Washer Hookup, Gas Dryer Hookup, Laundry in Utility Room
Features
- Granite Counters, Kitchen Island, Open Floorplan, Cable TV
- Flooring: Carpet, Ceramic Tile, Wood
- Has basement: No
- Has fireplace: No
Interior area
- Total interior livable area: 2,025 sqft
Video & virtual tour
Property
Parking
- Total spaces: 2
- Parking features: Driveway, Garage Faces Front, Garage, Garage Door Opener
- Attached garage spaces: 2
Features
- Levels: One
- Stories: 1
- Patio & porch: Front Porch, Patio, Screened, Covered
- Pool features: Pool, Community
- Has spa: Yes
- Spa features: Hot Tub
- Fencing: Privacy,Wood
Lot
- Size: 5,227 Square Feet
Details
- Parcel number: R668322
Construction
Type & style
- Home type: SingleFamily
- Architectural style: Traditional,Detached
- Property subtype: Single Family Residence
Materials
- Foundation: Slab
- Roof: Composition
Condition
- Year built: 2016
Utilities & green energy
- Sewer: Public Sewer
- Water: Public
- Utilities for property: Electricity Connected, Sewer Available, Water Available, Cable Available
Community & HOA
Community
- Features: Pool
- Security: Smoke Detector(s)
- Subdivision: Paloma Creek South Ph 9d-1
HOA
- Has HOA: Yes
- Services included: All Facilities
- HOA fee: $275 semi-annually
- HOA name: First Service Residential
- HOA phone: 214-871-9700
Location
- Region: Little Elm
Financial & listing details
- Price per square foot: $170/sqft
- Tax assessed value: $377,468
- Annual tax amount: $7,969
- Date on market: 8/22/2026
- Cumulative days on market: 21 days
- Exclusions: Refrigerator
Estimated market value
$339,400
$322,000 - $356,000
$2,363/mo
Price history
| Date | Event | Price |
|---|---|---|
| 8/22/2026 | Listed for sale | $345,000$170/sqft |
Source: NTREIS #21366101 Report a problem | ||
Public tax history
| Year | Property taxes | Tax assessment |
|---|---|---|
| 2025 | $6,270 +6% | $375,389 +10% |
| 2024 | $5,914 +9.1% | $341,263 +10% |
| 2023 | $5,420 -12.6% | $310,239 +10% |
| 2022 | $6,198 +2.5% | $282,035 +10% |
| 2021 | $6,045 +0.3% | $256,395 +1.7% |
| 2020 | $6,024 -4.6% | $252,216 -2.1% |
| 2019 | $6,315 +2.4% | $257,506 +4.7% |
| 2018 | $6,170 +420.3% | $245,886 +5.7% |
| 2017 | $1,186 | $232,586 +446.9% |
| 2016 | $1,186 | $42,525 |
Find assessor info on the county website
Monthly payment
Est. payment
Payment breakdown
Explore the cost of this home by adjusting the details. Changes won't be saved.Climate risks
Neighborhood: Paloma Creek
Nearby schools
Schools provided by the listing agent
- Elementary: Bell
- Middle: Navo
- High: Ray Braswell
- District: Denton ISD
Source: NTREIS. This data may not be complete. We recommend contacting the local school district to confirm school assignments for this home.


Similar homes
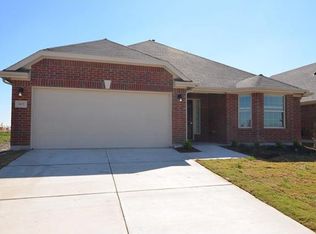
- $330,0004 bd2 ba2k sqft608 Kinghaven Dr, Little Elm, TX 75068For Sale
 MLS ID #21360563, Glennis Hankins. NTREIS
 - $349,9004 bd4 ba2.9k sqft316 Hummingbird Dr, Little Elm, TX 75068For Sale
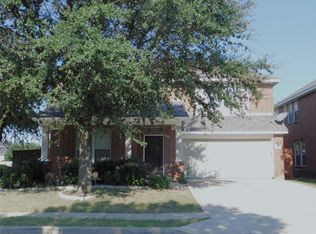 MLS ID #21368242, PAUL ILAMI. NTREIS
 - $325,0003 bd2 ba1.9k sqft906 Horizon Ridge Cir, Little Elm, TX 75068For Sale
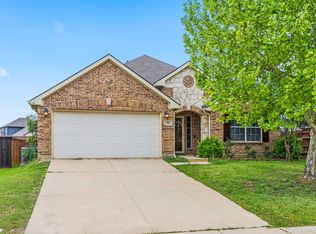 MLS ID #21245216, Daniel Harker. NTREIS
 - $314,9003 bd2 ba1.7k sqft1421 Danielle Creek Dr, Little Elm, TX 75068For Sale
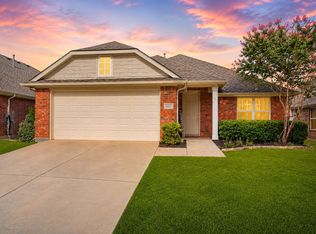 MLS ID #21356653, Stephen Reddy. NTREIS
