This beautifully maintained home offers the perfect blend of comfort, style, and convenience. Step inside to discover an open, light-filled floor plan designed for effortless living. The kitchen flows seamlessly into the living and dining areas, creating the ideal gathering space for family and friends. The private primary suite provides a relaxing retreat, while the additional bedrooms offer flexibility for guests, a home office, or growing households. Completely updated in December of 2024 including roof, HVAC system, and water heater. Enjoy outdoor living in the backyard, perfect for relaxing. Just minutes from Lake Lewisville, shopping, dining, entertainment, and major commuter routes, this home offers the best of North Texas living. Don't miss the opportunity to make this exceptional property your next home!
Note: Owner has temporarily modified the garage for more space. This will be reversed when requested by the buyer. Also, there is a small storage unit in the backyard and a patio cover. Both will remain with the property.
For sale
$280,000
1743 Preston On The Lake Blvd, Little Elm, TX 75068
3beds
1,105sqft
Duplex, Single Family Residence
Built in 2002
4,181 Square Feet Lot
$-- Zestimate®
$253/sqft
$-- HOA
What's special
Open light-filled floor planPatio cover
- 4 days |
- 372 |
- 25 |
Likely to sell faster than
Zillow last checked:
Listing updated:
Listed by:
Lynetta Moore 0748332 972-816-7436,
Crawford and Company, REALTORS 972-816-7436
Source: NTREIS,MLS#: 21335359
Facts & features
Interior
Bedrooms & bathrooms
- Bedrooms: 3
- Bathrooms: 2
- Full bathrooms: 2
Primary bedroom
- Features: Ceiling Fan(s), En Suite Bathroom
- Level: First
- Dimensions: 13 x 12
Bedroom
- Features: Ceiling Fan(s)
- Level: First
- Dimensions: 10 x 9
Bedroom
- Features: Ceiling Fan(s)
- Level: First
- Dimensions: 10 x 9
Kitchen
- Features: Breakfast Bar, Pantry
- Level: First
- Dimensions: 10 x 6
Living room
- Features: Ceiling Fan(s)
- Level: First
- Dimensions: 16 x 13
Heating
- Central, Electric
Cooling
- Central Air, Ceiling Fan(s)
Appliances
- Included: Dishwasher, Electric Cooktop, Electric Oven, Electric Range
Features
- Granite Counters, High Speed Internet, Open Floorplan, Cable TV, Walk-In Closet(s)
- Flooring: Luxury Vinyl Plank
- Has basement: No
- Has fireplace: No
Interior area
- Total interior livable area: 1,105 sqft
Video & virtual tour
Property
Parking
- Total spaces: 2
- Parking features: Additional Parking, Alley Access, Concrete, Door-Multi, Driveway, Garage, Garage Door Opener, Garage Faces Rear
- Attached garage spaces: 2
Features
- Levels: One
- Stories: 1
- Patio & porch: Covered
- Exterior features: Rain Gutters, Storage
- Pool features: None
- Fencing: Back Yard,Wood
Lot
- Size: 4,181 Square Feet
- Features: Landscaped
Details
- Parcel number: R243509
Construction
Type & style
- Home type: SingleFamily
- Architectural style: Traditional
- Property subtype: Duplex, Single Family Residence
- Attached to another structure: Yes
Materials
- Brick
- Foundation: Slab
- Roof: Composition
Condition
- Year built: 2002
Utilities & green energy
- Sewer: Public Sewer
- Utilities for property: Sewer Available, Cable Available
Community & HOA
Community
- Subdivision: Arbor Creek Little Elm
HOA
- Has HOA: No
Location
- Region: Little Elm
Financial & listing details
- Price per square foot: $253/sqft
- Tax assessed value: $242,680
- Annual tax amount: $1,869
- Date on market: 8/10/2026
- Listing terms: Cash,Conventional,FHA
- Exclusions: Curtains, Curtain rods, TV's and TV brackets.
Estimated market value
Not available
Estimated sales range
Not available
Not available
Price history
| Date | Event | Price |
|---|---|---|
| 8/10/2026 | Listed for sale | $280,000+12%$253/sqft |
Source: NTREIS #21335359 Report a problem | ||
| 12/27/2024 | Sold | -- |
Source: NTREIS #20787274 Report a problem | ||
| 12/5/2024 | Pending sale | $249,996$226/sqft |
Source: NTREIS #20787274 Report a problem | ||
| 12/4/2024 | Price change | $249,9960%$226/sqft |
Source: NTREIS #20787274 Report a problem | ||
| 12/3/2024 | Price change | $249,9970%$226/sqft |
Source: NTREIS #20787274 Report a problem | ||
| 11/28/2024 | Listed for sale | $249,999$226/sqft |
Source: NTREIS #20787274 Report a problem | ||
Public tax history
| Year | Property taxes | Tax assessment |
|---|---|---|
| 2025 | $1,869 -42.6% | $242,680 +6.7% |
| 2024 | $3,254 +11.7% | $227,484 +10% |
| 2023 | $2,913 -20.7% | $206,804 +10% |
| 2022 | $3,674 +2.8% | $188,004 +10% |
| 2021 | $3,574 +8.5% | $170,913 +10% |
| 2020 | $3,295 +8.9% | $155,375 -11.2% |
| 2019 | $3,024 +7.2% | $174,881 +36.2% |
| 2018 | $2,821 +27.4% | $128,409 +10% |
| 2017 | $2,215 | $116,735 +10% |
| 2016 | $2,215 +6.8% | $106,123 +10% |
| 2015 | $2,073 | $96,475 +3.7% |
| 2014 | $2,073 | $93,019 +8% |
| 2013 | $2,073 | $86,132 +8.2% |
| 2012 | -- | $79,568 -9.1% |
| 2011 | -- | $87,506 -0.1% |
| 2010 | -- | $87,633 -3.9% |
| 2009 | -- | $91,210 -4.6% |
| 2007 | $2,073 -10.7% | $95,588 +2.4% |
| 2006 | $2,321 +17.8% | $93,362 +1.2% |
| 2005 | $1,970 | $92,210 +1% |
| 2004 | -- | $91,270 +1.4% |
| 2003 | -- | $89,967 |
Find assessor info on the county website
Monthly payment
Est. payment
Payment breakdown
Explore the cost of this home by adjusting the details. Changes won't be saved.Climate risks
Neighborhood: 75068
Nearby schools
GreatSchools rating
- 6/10Brent ElementaryGrades: PK-5Distance: 0.4 mi
- 6/10Lowell H Strike MiddleGrades: 6-8Distance: 3.1 mi
- 5/10Little Elm High SchoolGrades: 9-12Distance: 1.1 mi
Schools provided by the listing agent
- Elementary: Brent
- Middle: Lakeside
- High: Little Elm
- District: Little Elm ISD
Source: NTREIS. This data may not be complete. We recommend contacting the local school district to confirm school assignments for this home.
- $249,2003 bd2 ba1.2k sqft1741 Preston On The Lake Blvd, Little Elm, TX 75068Off Market
- $250,6003 bd2 ba1.2k sqft1745 Preston On The Lake Blvd, Little Elm, TX 75068Off Market
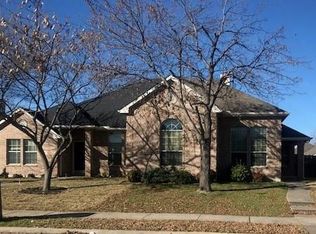
- $273,7003 bd2 ba1 sqft1739 Preston On The Lake Blvd, Little Elm, TX 75068Off Market
- $239,0003 bd2 ba1.1k sqft1747 Preston On The Lake Blvd, Little Elm, TX 75068For Sale
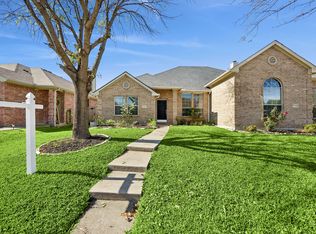
- $268,4003 bd2 ba1.4k sqft1749 Preston On The Lake Blvd, Little Elm, TX 75068Off Market
- $273,6003 bd2 ba1.7k sqft1608 Myrtle Dr, Little Elm, TX 75068Off Market
- $264,8003 bd2 ba1.5k sqft1606 Myrtle Dr, Little Elm, TX 75068Off Market
- $293,3003 bd3 ba1.3k sqft1737 Preston On The Lake Blvd, Little Elm, TX 75068Off Market
A local agent can set up tours, give advice and negotiate with sellers.
A local lender can help you make sure your offer is ready when you are.
Similar homes
- $309,7003 bd2 ba1.5k sqft2208 Maple Dr, Little Elm, TX 75068For Sale
 MLS ID #21297984, Susan Lucky Smith. NTREIS
 - $322,0003 bd2 ba1.5k sqft1708 Canyon Oaks Dr, Little Elm, TX 75068For Sale
 MLS ID #21312426, Seneada Dailey. NTREIS
 - $325,0003 bd2 ba1.5k sqft1031 Port Aransas Dr, Little Elm, TX 75068For Sale
 MLS ID #21346800, Michelle Coker. NTREIS
 - $285,0003 bd2 ba1.4k sqft8800 Deadwood Ln, Aubrey, TX 76227For Sale
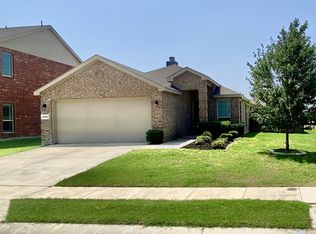 MLS ID #21349160, Jeff Robillard. NTREIS
 - $299,9003 bd2 ba1.2k sqft219 Quail Run, Aubrey, TX 76227For SaleMLS ID #21355368, BRAD MCKISSACK. NTREIS
- $325,0003 bd2 ba1.5k sqft7012 Wildflower Way, Aubrey, TX 76227For SaleMLS ID #21348164, Victoria Pellegrino. NTREIS
- $280,0003 bd2 ba1.2k sqft321 Boliver Ave, Lake Dallas, TX 75065For SaleMLS ID #21283676, Fernando Espinoza. NTREIS
- $285,0003 bd2 ba1.5k sqft2453 Larimar Dr, Aubrey, TX 76227For SaleMLS ID #21314536, Alethea Busby. NTREIS
- $250,0003 bd1 ba908 sqft4520 W Lake Highlands Dr, The Colony, TX 75056For SaleMLS ID #21271541, Shane Nikbeh. NTREIS
- $300,0003 bd2 ba1.4k sqft569 Hunters Glen St, Lewisville, TX 75067For SaleMLS ID #21350859, Glee Jacobs. NTREIS
- $250,0003 bd2 ba1k sqft4220 Malone Ave, Lewisville, TX 75056For SaleMLS ID #21242863, Margaret Motl. NTREIS
- $299,0003 bd2 ba1.2k sqft617 Dewberry Dr, Lewisville, TX 75067For SaleMLS ID #21337581, Shwe Sang. NTREIS
- $285,0003 bd2 ba1.2k sqft2812 Paisley St, Denton, TX 76209For Sale By Owner
- $319,9003 bd2 ba1.6k sqft3228 Maroon Creek Rd, Aubrey, TX 76227For SaleMLS ID #21350237, Brenda Rogers. NTREIS
- $250,0003 bd2 ba1.4k sqft3311 Bob O Link Ln, Denton, TX 76209For SaleMLS ID #21353231, Sandra Reyes. NTREIS
- $287,9003 bd2 ba1.3k sqft618 E Walcott St, Pilot Point, TX 76258For SaleMLS ID #21336374, Shannon Brown. NTREIS
- $289,0003 bd2 ba1.2k sqft420 Price Dr, Lewisville, TX 75067For SaleMLS ID #21238482, Shwe Sang. NTREIS
- $304,0003 bd2 ba1.5k sqft10164 Revere Dr, Providence Village, TX 76227For SaleMLS ID #21337192, Pam Kyle. NTREIS
- $389,0003 bd2 ba1.5k sqft12500 Meadow Landing Dr, Frisco, TX 75034For SaleMLS ID #21325103, Esperanza Vazquez. NTREIS
- $315,0003 bd2 ba1.4k sqft2509 Silvermeadow Ln, Corinth, TX 76210For SaleMLS ID #21327379, Carissa Acker. NTREIS
