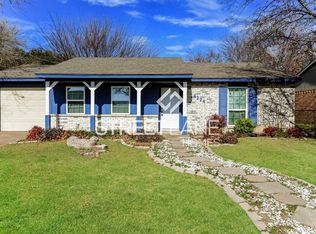
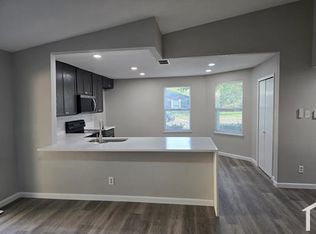
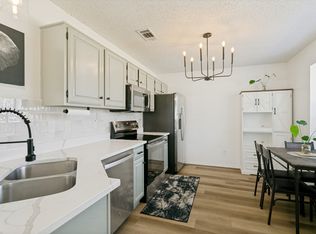
Located in the heart of The Colony just blocks from Lake Lewisville, this beautifully remodeled 3-bedroom, 2-bath home offers the perfect blend of modern upgrades and prime location. With a thoughtfully updated living space, every detail has been carefully considered. Step inside to find a fully renovated kitchen featuring granite countertops, updated cabinetry, and modern finishes—ideal for both everyday living and entertaining. The home boasts updated bathrooms, new flooring and including sleek, seamless glass showers that add a touch of luxury. The functional layout maximizes space and comfort, while the one-car garage provides convenience and additional storage. Outside, enjoy a generously sized yard with plenty of room for outdoor activities, gardening, or simply relaxing. Whether you're looking for a move-in-ready home or a stylish retreat near the water, this property is a must-see. Don't miss your opportunity to own a fully upgraded home in one of the area’s most desirable communities.
Under contract
Price cut: $45K (8/5)
$250,000
4220 Malone Ave, Lewisville, TX 75056
3beds
1,080sqft
Single Family Residence
Built in 1984
6,708 Square Feet Lot
$244,600 Zestimate®
$231/sqft
$-- HOA
What's special
Modern finishesUpdated bathroomsNew flooringUpdated cabinetryGranite countertopsFully renovated kitchenSleek seamless glass showers
- 126 days |
- 1,530 |
- 179 |
Zillow last checked:
Listing updated:
Listed by:
Margaret Motl 0780895 214-705-1000,
WILLIAM DAVIS REALTY 214-705-1000
Source: NTREIS,MLS#: 21242863
Facts & features
Interior
Bedrooms & bathrooms
- Bedrooms: 3
- Bathrooms: 2
- Full bathrooms: 2
Primary bedroom
- Level: First
- Dimensions: 0 x 0
Dining room
- Level: First
- Dimensions: 0 x 0
Living room
- Level: First
- Dimensions: 0 x 0
Heating
- Central, Electric
Cooling
- Central Air, Electric
Appliances
- Included: Dishwasher, Electric Oven, Electric Range, Disposal, Microwave, Refrigerator
Features
- Decorative/Designer Lighting Fixtures, Granite Counters, High Speed Internet, Open Floorplan, Cable TV, Walk-In Closet(s)
- Has basement: No
- Has fireplace: No
Interior area
- Total interior livable area: 1,080 sqft
Video & virtual tour
Property
Parking
- Total spaces: 1
- Parking features: Driveway
- Attached garage spaces: 1
Features
- Levels: One
- Stories: 1
- Pool features: None
Lot
- Size: 6,708 Square Feet
Details
- Parcel number: R12435
Construction
Type & style
- Home type: SingleFamily
- Architectural style: Detached
- Property subtype: Single Family Residence
Materials
- Foundation: Slab
Condition
- Year built: 1984
Utilities & green energy
- Sewer: Public Sewer
- Water: Public
- Utilities for property: Electricity Connected, Sewer Available, Water Available, Cable Available
Community & HOA
Community
- Subdivision: Colony 27
HOA
- Has HOA: No
Location
- Region: Lewisville
Financial & listing details
- Price per square foot: $231/sqft
- Tax assessed value: $277,171
- Annual tax amount: $5,360
- Date on market: 4/20/2026
- Cumulative days on market: 127 days
- Listing terms: Cash,Conventional,FHA
- Exclusions: Portable flower bed.
Estimated market value
$244,600
$232,000 - $257,000
$2,035/mo
Price history
| Date | Event | Price |
|---|---|---|
| 8/18/2026 | Contingent | $250,000$231/sqft |
Source: NTREIS #21242863 Report a problem | ||
| 8/5/2026 | Price change | $250,000-15.3%$231/sqft |
Source: NTREIS #21242863 Report a problem | ||
| 6/19/2026 | Price change | $295,000-4.8%$273/sqft |
Source: NTREIS #21242863 Report a problem | ||
| 5/11/2026 | Price change | $310,000-3.1%$287/sqft |
Source: NTREIS #21242863 Report a problem | ||
| 4/21/2026 | Price change | -- |
Source:  Auction.com 3 #*APID1413978* Report a problem Auction.com 3 #*APID1413978* Report a problem | ||
| 4/20/2026 | Listed for sale | $320,000+48.8%$296/sqft |
Source: NTREIS #21242863 Report a problem | ||
| 7/6/2018 | Listing removed | $215,000$199/sqft |
Source: Rupani & Mathew LLC #13841076 Report a problem | ||
| 6/1/2018 | Pending sale | $215,000$199/sqft |
Source: Rupani & Mathew LLC #13841076 Report a problem | ||
| 5/12/2018 | Listed for sale | $215,000+22.9%$199/sqft |
Source: Rupani & Mathew LLC #13841076 Report a problem | ||
| 9/15/2017 | Sold | -- |
Source: Agent Provided Report a problem | ||
| 9/3/2017 | Pending sale | $175,000$162/sqft |
Source: AMX Realty #13682965 Report a problem | ||
| 8/31/2017 | Listed for sale | $175,000$162/sqft |
Source: AMX Realty #13682965 Report a problem | ||
Public tax history
| Year | Property taxes | Tax assessment |
|---|---|---|
| 2025 | $5,360 -2.7% | $277,171 -2.4% |
| 2024 | $5,510 -7.1% | $283,909 -6.1% |
| 2023 | $5,928 +23.1% | $302,506 +31.9% |
| 2022 | $4,814 +3.4% | $229,302 +7.9% |
| 2021 | $4,656 +9.5% | $212,448 +11.3% |
| 2020 | $4,253 +1.3% | $190,961 +1.1% |
| 2019 | $4,197 +12.5% | $188,819 +16.2% |
| 2018 | $3,730 +53.2% | $162,487 +23.7% |
| 2017 | $2,435 | $131,404 +10% |
| 2016 | $2,435 +12.3% | $119,458 +10% |
| 2015 | $2,169 | $108,598 +10% |
| 2014 | $2,169 | $98,725 +8.7% |
| 2013 | $2,169 | $90,818 +9.8% |
| 2012 | -- | $82,722 -14.3% |
| 2011 | -- | $96,473 +3.7% |
| 2010 | -- | $92,993 -2.3% |
| 2009 | -- | $95,155 +4% |
| 2007 | $2,368 -4.2% | $91,534 +1.3% |
| 2006 | $2,471 +0.3% | $90,315 +0.6% |
| 2005 | $2,465 | $89,795 +0.1% |
| 2004 | -- | $89,742 -2% |
| 2003 | -- | $91,608 +3% |
| 2002 | -- | $88,927 +14.6% |
| 2001 | -- | $77,571 |
Find assessor info on the county website
Monthly payment
Est. payment
Payment breakdown
Explore the cost of this home by adjusting the details. Changes won't be saved.Climate risks
Neighborhood: 75056
Nearby schools
GreatSchools rating
- 6/10Ethridge Elementary SchoolGrades: PK-5Distance: 0.6 mi
- 3/10Lakeview Middle SchoolGrades: 6-8Distance: 0.3 mi
- 5/10The Colony High SchoolGrades: 9-12Distance: 1.8 mi
Schools provided by the listing agent
- Elementary: Ethridge
- Middle: Griffin
- High: The Colony
- District: Lewisville ISD
Source: NTREIS. This data may not be complete. We recommend contacting the local school district to confirm school assignments for this home.
- $249,9002 bd1 ba1.1k sqft4224 Malone Ave, The Colony, TX 75056Off Market
- $273,6003 bd2 ba-- sqft4216 Malone Ave, The Colony, TX 75056Off Market
- $269,0003 bd1 ba1.2k sqft4228 Malone Ave, The Colony, TX 75056Off Market
- $271,4003 bd1 ba1.2k sqft4212 Malone Ave, The Colony, TX 75056Off Market
- $293,9003 bd2 ba1.2k sqft4217 Caldwell Ave, The Colony, TX 75056Off Market
- $265,2002 bd1 ba1.1k sqft4221 Caldwell Ave, The Colony, TX 75056Off Market
- $299,8003 bd1 ba1k sqft4213 Caldwell Ave, The Colony, TX 75056Off Market
- $273,2003 bd1 ba1.2k sqft4225 Caldwell Ave, The Colony, TX 75056Off Market
A local agent can set up tours, give advice and negotiate with sellers.
Similar homes
- $235,0002 bd1 ba888 sqft4410 Chapman St, The Colony, TX 75056For Sale
 MLS ID #21259820, Chris Bentley. NTREIS
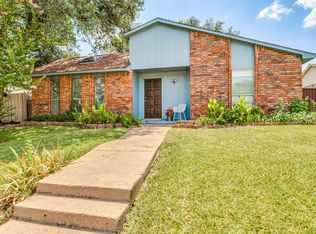
 - $299,9003 bd2 ba1.4k sqft5013 Wheeler Cir, The Colony, TX 75056For Sale
 MLS ID #21343139, Jan Yeager Evans. NTREIS
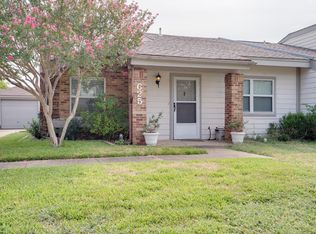
 - $244,9002 bd2 ba1.1k sqft625 Prairie Dell St, Lewisville, TX 75067For Sale
 MLS ID #21348327, Sam Anderson. NTREIS
 - $281,0002 bd2 ba1k sqft1332 Cedar Ridge Dr, Lewisville, TX 75067For Sale
 MLS ID #21365257, MaryGold Donaldson. NTREIS
 - $250,0003 bd2 ba1.1k sqft1008 E Prairie St, Denton, TX 76205For SaleMLS ID #21334113, Marla Carrico. NTREIS
- $315,0003 bd2 ba1k sqft2041 Mallard Dr, Lewisville, TX 75077For SaleMLS ID #21345477, Zachary Edwards. NTREIS
- $280,0003 bd2 ba1.2k sqft321 Boliver Ave, Lake Dallas, TX 75065For SaleMLS ID #21283676, Fernando Espinoza. NTREIS
- $251,3003 bd2 ba976 sqft1809 Homestead Pl, Garland, TX 75044For SaleMLS ID #21330596, Marshall McCormack. NTREIS
- $334,9003 bd2 ba1.2k sqft936 Elmwood Dr, Lewisville, TX 75067For SaleMLS ID #21366107, Fernando Archuleta. NTREIS
- $274,9002 bd2 ba1.3k sqft1008 E Russell Ave, Carrollton, TX 75006For SaleMLS ID #21355912, Tyler Garrett. NTREIS
- $295,0002 bd2 ba1.1k sqft3018 Harbinger Ln, Dallas, TX 75287For SaleMLS ID #21354794, Jessica Niter. NTREIS
- $244,0003 bd2 ba1.1k sqft7340 Skillman St APT 808, Dallas, TX 75231For SaleMLS ID #21284676, Tod Franklin. NTREIS
- $239,9002 bd2 ba1.1k sqft5100 Verde Valley Ln APT 273, Dallas, TX 75254For SaleMLS ID #21061303, Francine DeLongchamp. NTREIS
- $315,0003 bd2 ba1.2k sqft1019 Woodmere Dr, Lewisville, TX 75067For SaleMLS ID #21350668, Sarah Bailey. NTREIS
- $275,0003 bd2 ba1.2k sqft221 Quail Run, Aubrey, TX 76227For SaleMLS ID #21330908, Brenda Patton. NTREIS
- $325,0003 bd2 ba1.5k sqft1031 Port Aransas Dr, Little Elm, TX 75068For SaleMLS ID #21346800, Michelle Coker. NTREIS
- $249,9993 bd2 ba1.2k sqft13635 Weald Green St, Dallas, TX 75240For SaleMLS ID #21355411, Sitara Richard. NTREIS
- $234,0002 bd3 ba1.1k sqft2503 Tierra Dr #1, Irving, TX 75038For SaleMLS ID #21351500, Stephanie Sinclair. NTREIS
- $320,0003 bd2 ba1.4k sqft1043 Mustang Ct, Little Elm, TX 75068For SaleMLS ID #21297307, Jada Greenwood. NTREIS
- $295,0003 bd2 ba1.5k sqft815 Horizon Ridge Cir, Little Elm, TX 75068For SaleMLS ID #21316168, Kimberly Reding. NTREIS
