**MOTIVATED SELLER!*JUST REDUCED!** Welcome to the most well-cared-for half-duplex in The Colony! Features include 2 spacious bedrooms and 1 full bathroom in a highly desirable, centrally located neighborhood with NO HOA. This inviting home features a functional, open layout filled with natural light, complemented by tasteful updates and easy, low-maintenance living—perfect for both owner-occupants and savvy investors. NEW windows and sliding glass doors. This property presents an immediate opportunity with future flexibility for leasing in the future. Ideally situated just minutes from premier shopping, dining, and entertainment destinations such as Legacy West and Grandscape, the location offers exceptional convenience. Enjoy quick access to major highways, nearby parks, Lake Lewisville, schools, and retail hubs, making everyday living effortless. Whether you're looking to expand your investment portfolio or secure a move-in-ready home with potential, this property offers a compelling blend of comfort, location, and long-term value. Schedule your showing today!
Under contract
Price cut: $5K (7/3)
$235,000
4410 Chapman St, The Colony, TX 75056
2beds
888sqft
Duplex, Single Family Residence
Built in 1983
3,310 Square Feet Lot
$229,100 Zestimate®
$265/sqft
$-- HOA
What's special
Tasteful updatesLow-maintenance livingInviting homeSpacious bedrooms
- 143 days
- 21
- 0
Zillow last checked:
Listing updated:
Listed by:
Chris Bentley 0634503 972-639-7820,
Bentley Fine Properties 972-639-7820
Source: NTREIS,MLS#: 21259820
Facts & features
Interior
Bedrooms & bathrooms
- Bedrooms: 2
- Bathrooms: 1
- Full bathrooms: 1
Primary bedroom
- Features: Ceiling Fan(s), Walk-In Closet(s)
- Level: First
- Dimensions: 14 x 11
Bedroom
- Features: Walk-In Closet(s)
- Level: First
- Dimensions: 11 x 10
Other
- Features: Dual Sinks, Jack and Jill Bath, Linen Closet, Tile Counters
- Level: First
- Dimensions: 8 x 4
Kitchen
- Level: First
- Dimensions: 9 x 8
Living room
- Level: First
- Dimensions: 15 x 11
Heating
- Central, Electric
Cooling
- Central Air, Ceiling Fan(s), Electric
Appliances
- Included: Dishwasher, Electric Oven, Electric Range, Disposal
- Laundry: Washer Hookup, Dryer Hookup, ElectricDryer Hookup, Laundry in Utility Room
Features
- Eat-in Kitchen, Granite Counters, High Speed Internet, Pantry, Vaulted Ceiling(s)
- Flooring: Simulated Wood
- Has basement: No
- Has fireplace: No
Interior area
- Total interior livable area: 888 sqft
Video & virtual tour
Property
Parking
- Parking features: Alley Access, Concrete, Carport, No Garage, Outside, On Street, Unassigned
Features
- Levels: One
- Stories: 1
- Exterior features: Private Yard
- Pool features: None
- Fencing: Wood
Lot
- Size: 3,310 Square Feet
Details
- Parcel number: R96733
Construction
Type & style
- Home type: SingleFamily
- Architectural style: Traditional
- Property subtype: Duplex, Single Family Residence
- Attached to another structure: Yes
Materials
- Brick
- Foundation: Slab
- Roof: Composition
Condition
- Resale
- Year built: 1983
Utilities & green energy
- Sewer: Public Sewer
- Water: Public
- Utilities for property: Cable Available, Electricity Connected, Sewer Available, Separate Meters, Water Available
Community & HOA
Community
- Features: Curbs
- Security: Smoke Detector(s)
- Subdivision: Colony 25
HOA
- Has HOA: No
Location
- Region: The Colony
Financial & listing details
- Price per square foot: $265/sqft
- Tax assessed value: $232,546
- Annual tax amount: $4,497
- Date on market: 5/8/2026
- Cumulative days on market: 143 days
- Listing terms: Cash
- Exclusions: Refrigerator, clothes washer and dryer
Estimated market value
$229,100
$218,000 - $241,000
$1,728/mo
Price history
| Date | Event | Price |
|---|---|---|
| 8/29/2026 | Contingent | $235,000$265/sqft |
Source: NTREIS #21259820 Report a problem | ||
| 7/3/2026 | Price change | $235,000-2.1%$265/sqft |
Source: NTREIS #21259820 Report a problem | ||
| 5/8/2026 | Listed for sale | $240,000-2%$270/sqft |
Source: NTREIS #21259820 Report a problem | ||
| 5/6/2024 | Sold | -- |
Source: NTREIS #20494651 Report a problem | ||
| 5/6/2024 | Pending sale | $245,000$276/sqft |
Source: NTREIS #20494651 Report a problem | ||
| 4/12/2024 | Contingent | $245,000$276/sqft |
Source: NTREIS #20494651 Report a problem | ||
| 3/4/2024 | Price change | $245,000-1.2%$276/sqft |
Source: NTREIS #20494651 Report a problem | ||
| 2/12/2024 | Listed for sale | $248,000$279/sqft |
Source: NTREIS #20494651 Report a problem | ||
| 2/11/2024 | Contingent | $248,000$279/sqft |
Source: NTREIS #20494651 Report a problem | ||
| 12/14/2023 | Listed for sale | $248,000-21.3%$279/sqft |
Source: NTREIS #20494651 Report a problem | ||
| 1/1/2020 | Listing removed | $1,375$2/sqft |
Source: Keller Williams Realty Preston Road #14229428 Report a problem | ||
| 12/5/2019 | Price change | $1,375-5.2%$2/sqft |
Source: Keller Williams Realty Preston Road #14229428 Report a problem | ||
| 11/19/2019 | Listed for rent | $1,450$2/sqft |
Source: Keller Williams Realty DPR #14229428 Report a problem | ||
| 3/15/2019 | Listing removed | $315,000$355/sqft |
Source: RE/MAX Cross Country #14012161 Report a problem | ||
| 2/12/2019 | Pending sale | $315,000$355/sqft |
Source: RE/MAX Cross Country #14012161 Report a problem | ||
| 1/29/2019 | Listed for sale | $315,000+173.9%$355/sqft |
Source: RE/MAX Cross Country #14012161 Report a problem | ||
| 5/12/2015 | Sold | -- |
Source: Agent Provided Report a problem | ||
| 1/26/2015 | Listed for sale | $115,000$130/sqft |
Source: Global Realty #13083600 Report a problem | ||
Public tax history
| Year | Property taxes | Tax assessment |
|---|---|---|
| 2025 | $2,849 -33.3% | $232,546 +5.6% |
| 2024 | $4,273 -2.3% | $220,181 -1.3% |
| 2023 | $4,372 +23.9% | $223,128 +32.7% |
| 2022 | $3,530 +14.6% | $168,137 +19.7% |
| 2021 | $3,079 +6.1% | $140,494 +7.9% |
| 2020 | $2,901 +0% | $130,254 -0.2% |
| 2019 | $2,901 +14.9% | $130,501 +18.6% |
| 2018 | $2,525 +32.7% | $110,000 +28.8% |
| 2017 | $1,903 | $85,378 +4.8% |
| 2016 | $1,903 +21.2% | $81,488 +13.4% |
| 2015 | $1,571 | $71,834 +10.8% |
| 2014 | $1,571 | $64,855 +12.3% |
| 2013 | $1,571 | $57,765 +12.1% |
| 2012 | -- | $51,535 -10.5% |
| 2011 | -- | $57,595 -8.6% |
| 2010 | -- | $63,042 -2.8% |
| 2009 | -- | $64,834 +5.3% |
| 2007 | -- | $61,569 +8.3% |
| 2006 | $1,556 +3.1% | $56,871 +3.4% |
| 2005 | $1,510 | $54,999 -14.1% |
| 2004 | -- | $64,000 +0% |
| 2003 | -- | $63,999 +1.8% |
| 2002 | -- | $62,885 +11.3% |
| 2001 | -- | $56,494 |
Find assessor info on the county website
Monthly payment
Est. payment
Payment breakdown
Explore the cost of this home by adjusting the details. Changes won't be saved.Climate risks
Neighborhood: 75056
Nearby schools
Schools provided by the listing agent
- Elementary: Ethridge
- Middle: Lakeview
- High: The Colony
- District: Lewisville ISD
Source: NTREIS. This data may not be complete. We recommend contacting the local school district to confirm school assignments for this home.


Similar homes
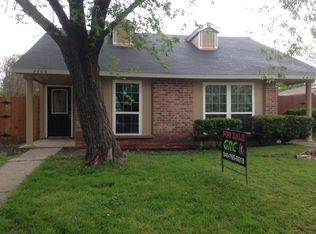
- $247,9002 bd1 ba949 sqft4508 Carr St, The Colony, TX 75056For Sale
 MLS ID #21302043, James Hogan. NTREIS
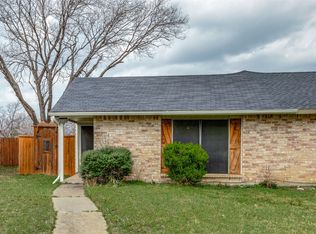
 - $205,0002 bd1 ba888 sqft4638 Carr St, The Colony, TX 75056For Sale
 MLS ID #21374697, Brittany Stewart. NTREIS
 - $244,9002 bd2 ba1.1k sqft625 Prairie Dell St, Lewisville, TX 75067For Sale
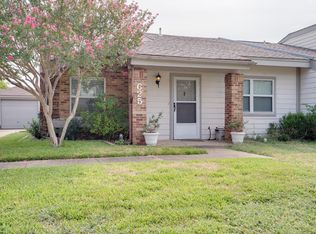 MLS ID #21348327, Sam Anderson. NTREIS
 - $250,0002 bd1 ba1.1k sqft538 Harvest Hill St, Lewisville, TX 75067For Sale
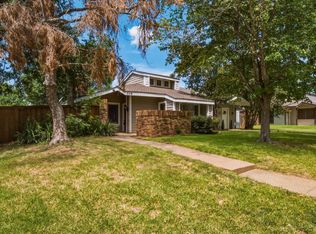 MLS ID #21345714, Jaime Mercado. NTREIS
