Welcome to this well-maintained residence offering comfort, functionality, and a convenient location. This inviting home features a bright, open layout with spacious living areas designed for both everyday living and entertaining. Large windows bring in natural light, creating a warm and welcoming atmosphere throughout. The kitchen offers ample cabinet and counter space, providing efficiency and flexibility for meal preparation. The bathroom has been tastefully updated, adding a fresh, modern touch to the home. A new AC system was purchased in Fall 2024, providing added peace of mind and energy efficiency. Additional bedrooms offer versatile options for a home office, hobby space, or guest accommodations. Step outside to a private backyard with room to relax, garden, or entertain, plus a small storage shed for added convenience. Located just minutes from Grandscape and near shopping, dining, parks, and major roadways, this property offers easy access to everything The Colony has to offer. A wonderful opportunity to enjoy comfortable living in a prime North Texas location.
For sale
Price cut: $10K (10/1)
$195,000
4638 Carr St, The Colony, TX 75056
2beds
888sqft
Duplex, Single Family Residence
Built in 1983
3,310 Square Feet Lot
$190,400 Zestimate®
$220/sqft
$-- HOA
What's special
Warm and welcoming atmosphereBright open layout
- 41 days
- 1,098
- 98
Zillow last checked:
Listing updated:
Listed by:
Brittany Stewart 0657987 469-712-4888,
EXP REALTY 888-519-7431,
Brandi Martinez 0762179 469-545-7289,
EXP REALTY
Source: NTREIS,MLS#: 21374697
Facts & features
Interior
Bedrooms & bathrooms
- Bedrooms: 2
- Bathrooms: 1
- Full bathrooms: 1
Primary bedroom
- Level: First
- Dimensions: 1 x 1
Bedroom
- Level: First
- Dimensions: 1 x 1
Dining room
- Level: First
- Dimensions: 1 x 1
Living room
- Level: First
- Dimensions: 1 x 1
Heating
- Central, Electric
Cooling
- Central Air, Ceiling Fan(s), Electric
Appliances
- Included: Dishwasher, Disposal, Microwave
Features
- Built-in Features, High Speed Internet
- Flooring: Luxury Vinyl Plank, Tile
- Has basement: No
- Has fireplace: No
Interior area
- Total interior livable area: 888 sqft
Video & virtual tour
Property
Parking
- Parking features: Alley Access, Assigned, Concrete
Features
- Levels: One
- Stories: 1
- Pool features: None
Lot
- Size: 3,310 Square Feet
Details
- Parcel number: R00517
Construction
Type & style
- Home type: SingleFamily
- Architectural style: Traditional
- Property subtype: Duplex, Single Family Residence
Materials
- Wood Siding
- Foundation: Slab
- Roof: Shingle
Condition
- Year built: 1983
Utilities & green energy
- Sewer: Public Sewer
- Water: Public
- Utilities for property: Sewer Available, Water Available
Community & HOA
Community
- Security: Smoke Detector(s)
- Subdivision: Colony 25
HOA
- Has HOA: No
Location
- Region: The Colony
Financial & listing details
- Price per square foot: $220/sqft
- Tax assessed value: $249,699
- Annual tax amount: $4,829
- Date on market: 9/1/2026
- Cumulative days on market: 228 days
- Listing terms: Cash,Conventional,FHA,VA Loan
Estimated market value
$190,400
$181,000 - $200,000
$1,478/mo
Price history
| Date | Event | Price |
|---|---|---|
| 10/1/2026 | Price change | $195,000-4.9%$220/sqft |
Source: NTREIS #21374697 Report a problem | ||
| 9/1/2026 | Listed for sale | $205,000-4.7%$231/sqft |
Source: NTREIS #21374697 Report a problem | ||
| 9/1/2026 | Listing removed | $215,000$242/sqft |
Source: NTREIS #21192923 Report a problem | ||
| 6/24/2026 | Price change | $215,000-2.3%$242/sqft |
Source: NTREIS #21192923 Report a problem | ||
| 5/18/2026 | Price change | $220,000-4.3%$248/sqft |
Source: NTREIS #21192923 Report a problem | ||
| 2/27/2026 | Listed for sale | $230,000$259/sqft |
Source: NTREIS #21192923 Report a problem | ||
| 4/8/2014 | Listing removed | $900$1/sqft |
Source: Goodloe Realty Services,Inc #12096267 Report a problem | ||
| 2/27/2014 | Listed for rent | $900$1/sqft |
Source: Goodloe Realty Services,Inc #12096267 Report a problem | ||
Public tax history
| Year | Property taxes | Tax assessment |
|---|---|---|
| 2025 | $4,829 -2.7% | $249,699 -2.4% |
| 2024 | $4,963 -1% | $255,745 0% |
| 2023 | $5,012 +25.5% | $255,757 +34.5% |
| 2022 | $3,993 +13.6% | $190,195 +18.7% |
| 2021 | $3,513 +6.6% | $160,297 +8.3% |
| 2020 | $3,296 +1.1% | $147,990 +0.9% |
| 2019 | $3,261 +4.6% | $146,713 +8% |
| 2018 | $3,118 +39.2% | $135,833 +22.9% |
| 2017 | $2,240 | $110,523 +15.2% |
| 2016 | $2,240 +22.9% | $95,913 +14.2% |
| 2015 | $1,823 | $84,001 +11.6% |
| 2014 | $1,823 | $75,281 +32.8% |
| 2013 | $1,823 | $56,689 +10% |
| 2012 | -- | $51,535 -10.5% |
| 2011 | -- | $57,595 -17% |
| 2010 | -- | $69,357 -2.7% |
| 2009 | -- | $71,302 -1.5% |
| 2007 | $1,627 -3.5% | $72,406 +1.5% |
| 2006 | $1,687 +0.1% | $71,344 +0.4% |
| 2005 | $1,685 | $71,063 -2.4% |
| 2004 | -- | $72,820 +10% |
| 2003 | -- | $66,177 +5.2% |
| 2002 | -- | $62,885 +11.3% |
| 2001 | -- | $56,494 |
Find assessor info on the county website
Monthly payment
Est. payment
Payment breakdown
Explore the cost of this home by adjusting the details. Changes won't be saved.Climate risks
Neighborhood: 75056
Nearby schools
Schools provided by the listing agent
- Elementary: Stewarts Creek
- Middle: Lakeview
- High: The Colony
- District: Lewisville ISD
Source: NTREIS. This data may not be complete. We recommend contacting the local school district to confirm school assignments for this home.


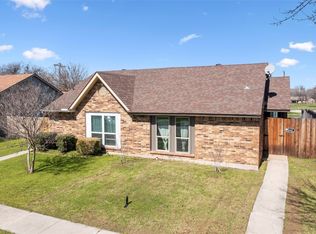
Similar homes
- $235,0002 bd1 ba888 sqft4410 Chapman St, The Colony, TX 75056For Sale
 MLS ID #21259820, Chris Bentley. NTREIS
 - $195,0002 bd1 ba797 sqft2200 Trinity Mills Rd #402, Carrollton, TX 75006For Sale
 MLS ID #21356063, Eddie Wiewel. NTREIS
 - $184,9002 bd2 ba1k sqft15221 Berry Trl APT 304, Dallas, TX 75248For Sale
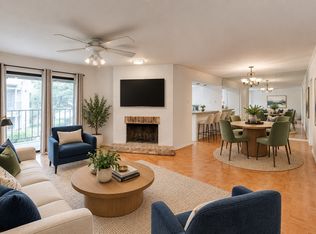 MLS ID #21401661, Suzy Neal. NTREIS
 - $219,0002 bd2 ba1.1k sqft5100 Verde Valley Ln APT 280, Dallas, TX 75254For Sale
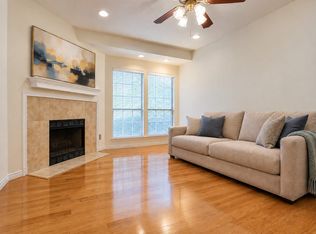 MLS ID #21405092, Sam Woods. NTREIS
