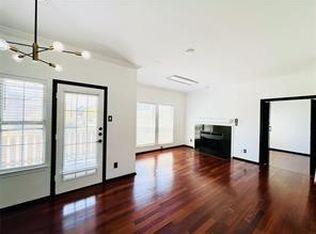
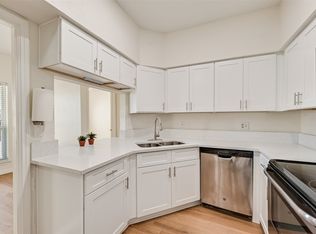
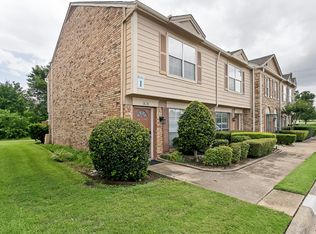
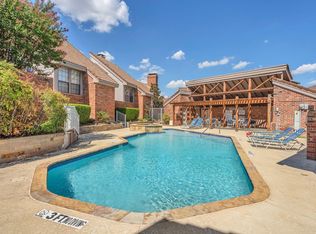
This recently renovated first-floor condo at 1700 Amelia Ct #314 in Plano features 2 bedrooms and 1 and a half bathrooms. Offers you a modern, low-maintenance lifestyle with a great location in central Plano. Open floor plan centered around a cozy fireplace. Kitchen has all the modern finishes with beautiful countertops, stainless steel appliances and great natural lighting. Bathrooms are updated and stylish, two spacious bedrooms and closets have ample storage space. Also includes a private covered patio. Fridge, washer and dryer will convey with the property! HOA covers water, trash, sewer, pool & grounds maintenance. Zoned to Plano ISD schools and within short walking distance to Medical City Plano! Quick connections to US-75 and President George Bush Turnpike. Whether you are a first-time homebuyer, looking to downsize, or seeking a prime investment property, this unit is a must-see. Schedule a tour today!
For sale
$215,000
1700 Amelia Ct APT 314, Plano, TX 75075
2beds
809sqft
:
Get pre-qualified$1,945/mo
Condominium
Built in 1984
-- sqft lot
$210,800 Zestimate®
$266/sqft
$413/mo HOA
What's special
Cozy fireplaceOpen floor planGreat natural lightingStainless steel appliancesTwo spacious bedroomsRecently renovated first-floor condoPrivate covered patio
- 4 days |
- 133 |
- 7 |
Likely to sell faster than
Zillow last checked:
Listing updated:
Listed by:
Alexis Matheson 0652378 214-538-6626,
Keller Williams Realty DPR 972-732-6000
Source: NTREIS,MLS#: 21338166
Facts & features
Interior
Bedrooms & bathrooms
- Bedrooms: 2
- Bathrooms: 2
- Full bathrooms: 1
- 1/2 bathrooms: 1
Primary bedroom
- Level: First
- Dimensions: 15 x 12
Bedroom
- Level: First
- Dimensions: 11 x 9
Primary bathroom
- Level: First
- Dimensions: 0 x 0
Half bath
- Level: First
- Dimensions: 0 x 0
Kitchen
- Level: First
- Dimensions: 0 x 0
Living room
- Level: First
- Dimensions: 17 x 11
Appliances
- Included: Dishwasher, Electric Range, Microwave, Refrigerator
- Laundry: Stacked
Features
- Cable TV
- Has basement: No
- Number of fireplaces: 1
- Fireplace features: Wood Burning
Interior area
- Total interior livable area: 809 sqft
Video & virtual tour
Property
Parking
- Total spaces: 1
- Parking features: Additional Parking, Assigned
- Carport spaces: 1
Features
- Levels: One
- Stories: 1
- Patio & porch: Covered
- Pool features: Pool
Lot
- Size: 1,132 Square Feet
Details
- Parcel number: R138000031401
Construction
Type & style
- Home type: Condo
- Property subtype: Condominium
- Attached to another structure: Yes
Condition
- Year built: 1984
Utilities & green energy
- Sewer: Public Sewer
- Water: Public
- Utilities for property: Sewer Available, Water Available, Cable Available
Community & HOA
Community
- Features: Community Mailbox
- Subdivision: Parkbluff Add Ph I
HOA
- Has HOA: Yes
- Services included: Association Management, Insurance, Maintenance Structure, Sewer, Trash, Water
- HOA fee: $413 monthly
- HOA name: Kpm Association Management
- HOA phone: 214-874-0900
Location
- Region: Plano
Financial & listing details
- Price per square foot: $266/sqft
- Tax assessed value: $221,371
- Annual tax amount: $3,780
- Date on market: 7/28/2026
- Cumulative days on market: 4 days
- Listing terms: Cash,Conventional,FHA,VA Loan
Estimated market value
$210,800
$200,000 - $221,000
$1,457/mo
Price history
| Date | Event | Price |
|---|---|---|
| 7/28/2026 | Listed for sale | $215,000-12.2%$266/sqft |
Source: NTREIS #21338166 Report a problem | ||
| 4/8/2024 | Sold | -- |
Source: NTREIS #20482470 Report a problem | ||
| 3/20/2024 | Pending sale | $245,000$303/sqft |
Source: NTREIS #20482470 Report a problem | ||
| 3/18/2024 | Contingent | $245,000$303/sqft |
Source: NTREIS #20482470 Report a problem | ||
| 3/8/2024 | Price change | $245,000-2%$303/sqft |
Source: NTREIS #20482470 Report a problem | ||
| 1/19/2024 | Listed for sale | $250,000$309/sqft |
Source: NTREIS #20482470 Report a problem | ||
| 1/11/2024 | Pending sale | $250,000$309/sqft |
Source: NTREIS #20482470 Report a problem | ||
| 1/5/2024 | Contingent | $250,000$309/sqft |
Source: NTREIS #20482470 Report a problem | ||
| 11/24/2023 | Listed for sale | $250,000+257.4%$309/sqft |
Source: NTREIS #20482470 Report a problem | ||
| 6/27/2012 | Listing removed | $69,950$86/sqft |
Source: Property Shoppe, The #11715729 Report a problem | ||
| 5/2/2012 | Price change | $69,950-6.6%$86/sqft |
Source: Property Shoppe, The #11715729 Report a problem | ||
| 2/4/2012 | Listed for sale | $74,900$93/sqft |
Source: Property Shoppe, The #11715729 Report a problem | ||
Public tax history
| Year | Property taxes | Tax assessment |
|---|---|---|
| 2025 | -- | $221,371 +28.6% |
| 2024 | -- | $172,182 +23.5% |
| 2023 | $3,010 +67.8% | $139,424 +10% |
| 2022 | $1,794 -4.4% | $126,749 +10% |
| 2021 | $1,877 -4.3% | $115,226 -3.3% |
| 2020 | $1,961 +8.5% | $119,133 +7.7% |
| 2019 | $1,807 +6.5% | $110,582 +10% |
| 2018 | $1,697 +23.2% | $100,529 -2% |
| 2017 | $1,377 | $102,579 +13.4% |
| 2016 | $1,377 +4.3% | $90,475 +19.8% |
| 2015 | $1,321 | $75,529 +5.1% |
| 2014 | $1,321 | $71,880 +2.6% |
| 2013 | -- | $70,030 +4% |
| 2012 | -- | $67,305 -4.4% |
| 2011 | -- | $70,374 +1.8% |
| 2010 | -- | $69,159 -1% |
| 2009 | -- | $69,870 +3.3% |
| 2008 | -- | $67,627 +1.1% |
| 2007 | -- | $66,887 -1.2% |
| 2006 | -- | $67,695 +3.5% |
| 2005 | -- | $65,418 -1.1% |
| 2003 | -- | $66,129 -2.2% |
| 2002 | -- | $67,599 +28.5% |
| 2001 | -- | $52,621 +10% |
| 2000 | -- | $47,837 |
Find assessor info on the county website
Monthly payment
Est. payment
Payment breakdown
Explore the cost of this home by adjusting the details. Changes won't be saved.Climate risks
Neighborhood: Silverwood
Nearby schools
GreatSchools rating
- 4/10Weatherford Elementary SchoolGrades: PK-5Distance: 0.6 mi
- 7/10Wilson Middle SchoolGrades: 6-8Distance: 1.9 mi
- 7/10Plano Senior High SchoolGrades: 11-12Distance: 0.8 mi
Schools provided by the listing agent
- Elementary: Weatherfor
- Middle: Wilson
- High: Vines,Plano Senior
- District: Plano ISD
Source: NTREIS. This data may not be complete. We recommend contacting the local school district to confirm school assignments for this home.
- $209,9002 bd2 ba939 sqft1700 Amelia Ct APT 126, Plano, TX 75075For Sale
- $--2 bd2 ba1k sqft1700 Amelia Ct APT 312, Plano, TX 75075Sold
- $225,0002 bd2 ba879 sqft1700 Amelia Ct APT 613, Plano, TX 75075For Sale

- $--2 bd2 ba879 sqft1700 Amelia Ct APT 723, Plano, TX 75075Sold

- $--2 bd2 ba1k sqft1700 Amelia Ct APT 112, Plano, TX 75075Sold
- $--2 bd2 ba879 sqft1700 Amelia Ct APT 113, Plano, TX 75075Sold
- $--2 bd2 ba939 sqft1700 Amelia Ct APT 116, Plano, TX 75075Sold
- $--2 bd2 ba1k sqft1700 Amelia Ct APT 212, Plano, TX 75075Sold
A local agent can set up tours, give advice and negotiate with sellers.
A local lender can help you make sure your offer is ready when you are.
Similar homes
- $215,0003 bd2 ba990 sqft2400 Jupiter Rd APT I2, Plano, TX 75074For Sale
 MLS ID #21288005, Heather Baker. NTREIS
 - $195,0001 bd2 ba866 sqft18240 Midway Rd APT 402, Dallas, TX 75287For Sale
 MLS ID #21344187, Shayan Ahmadi. NTREIS
 - $199,5002 bd3 ba1.1k sqft12921 Abrams Rd APT 403, Dallas, TX 75243For Sale
 MLS ID #21340497, Ryan Ward. NTREIS
 - $235,0002 bd2 ba1k sqft5701 Gaston Ave APT 4, Dallas, TX 75214For Sale
 MLS ID #21345647, Audra Allen. NTREIS
 - $188,0002 bd2 ba1k sqft4430 Point Blvd APT 203, Garland, TX 75043For SaleMLS ID #21344376, Jacqueline Mendez. NTREIS
- $199,0002 bd2 ba995 sqft5981 Arapaho Rd #802, Dallas, TX 75248For SaleMLS ID #21321609, Sandy Sutton. NTREIS
- $210,0002 bd2 ba814 sqft5590 Spring Valley Rd Unit C102, Dallas, TX 75254For SaleMLS ID #21244415, Leslie Boespflug. NTREIS
- $218,5002 bd2 ba1k sqft3550 Country Square Dr APT 111, Carrollton, TX 75006For SaleMLS ID #21224409, Nicholas McMayon. NTREIS
- $210,0002 bd2 ba1k sqft5981 Arapaho Rd APT 1806, Dallas, TX 75248For SaleMLS ID #21197059, Rosalie Petty. NTREIS
- $199,0002 bd2 ba1k sqft5626 Preston Oaks Rd APT 9A, Dallas, TX 75254For SaleMLS ID #21259504, Katty Urdaneta. NTREIS
- $199,9992 bd2 ba1k sqft5981 Arapaho Rd APT 1802, Dallas, TX 75248For SaleMLS ID #21240961, Denise Castro. NTREIS
- $185,0002 bd2 ba1k sqft821 Dublin Dr #153, Richardson, TX 75080For SaleMLS ID #21184907, Amy Borja. NTREIS
- $220,0001 bd2 ba912 sqft5626 Preston Oaks Rd APT 43C, Dallas, TX 75254For SaleMLS ID #21277051, Sherri Courie. NTREIS
- $178,0002 bd2 ba957 sqft5310 Keller Springs Rd APT 332, Dallas, TX 75248For SaleMLS ID #21326199, Billy Vaselo Happy. NTREIS
- $220,0002 bd2 ba1k sqft5916 Birchbrook Dr APT 129, Dallas, TX 75206For SaleMLS ID #21265713, Harry Hasnat. NTREIS
- $199,5002 bd2 ba964 sqft6900 Skillman St APT 305, Dallas, TX 75231For SaleMLS ID #21313316, Lin Xu. NTREIS
- $215,0002 bd2 ba1k sqft5626 Preston Oaks Rd APT 36B, Dallas, TX 75254For SaleMLS ID #21273304, Gloria Guajardo. NTREIS
- $185,0001 bd2 ba860 sqft336 Melrose Dr APT 8A, Richardson, TX 75080For SaleMLS ID #21293015, Urve Akdogan. NTREIS
- $188,9502 bd2 ba998 sqft12484 Abrams Rd APT 2121, Dallas, TX 75243For SaleMLS ID #21173892, Aaron Jistel. NTREIS
- $210,0002 bd2 ba840 sqft4800 W Lovers Ln APT 501, Dallas, TX 75209For SaleMLS ID #21258973, Ken Bennett. NTREIS
