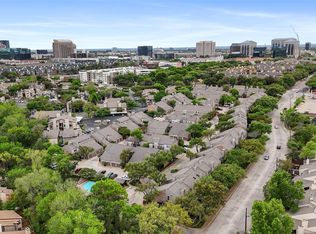
Welcome to easy, low-maintenance living in the heart of highly sought-after North Irving–Las Colinas! FHA approved Condo! This beautifully updated 2-bedroom, 2.5-bath condo offers 1,135 sq ft of inviting living space, plus TWO assigned covered parking spaces conveniently located directly in front of the unit. Inside, you'll find luxury vinyl plank flooring, stylishly updated bathrooms featuring granite countertops and geometric tile, designer lighting, and generously sized bedrooms—each with a walk-in closet and private en-suite bath. Thoughtful updates include dual-zone HVAC systems replaced in 2019 and 2020, along with a water heater installed in 2022. The full-size washer, dryer, and refrigerator are all included, making this home truly move-in ready. Step outside to your own private fenced yard, perfect for relaxing, entertaining, or enjoying a little outdoor space of your own. The HOA offers exceptional value with TWO sparkling community pools, an amenities center, gated access, and internet, WiFi, monitored security, water, sewer, and trash all included.
For sale
$238,000
2503 Tierra Dr #1, Irving, TX 75038
2beds
1,135sqft
:
Get pre-qualified$2,305/mo
Condominium
Built in 1981
-- sqft lot
$236,400 Zestimate®
$210/sqft
$352/mo HOA
What's special
Luxury vinyl plank flooringGated accessDesigner lightingTwo sparkling community poolsGenerously sized bedrooms
- 5 days |
- 166 |
- 5 |
Likely to sell faster than
Zillow last checked:
Listing updated:
Listed by:
Stephanie Sinclair 0544404 469-744-6715,
Keller Williams Realty-FM 972-874-1905,
Christine Mccullough 0691247 817-219-5228,
Keller Williams Realty-FM
Source: NTREIS,MLS#: 21351500
Facts & features
Interior
Bedrooms & bathrooms
- Bedrooms: 2
- Bathrooms: 3
- Full bathrooms: 2
- 1/2 bathrooms: 1
Primary bedroom
- Features: En Suite Bathroom
- Level: Second
- Dimensions: 15 x 11
Primary bedroom
- Features: En Suite Bathroom
- Level: Second
- Dimensions: 13 x 13
Living room
- Features: Ceiling Fan(s), Fireplace
- Level: First
- Dimensions: 24 x 15
Heating
- Electric
Cooling
- Electric
Appliances
- Included: Dishwasher, Electric Range, Disposal, Microwave, Refrigerator
Features
- Decorative/Designer Lighting Fixtures, Granite Counters, High Speed Internet, Multiple Master Suites, Cable TV
- Flooring: Carpet, Luxury Vinyl Plank
- Has basement: No
- Number of fireplaces: 1
- Fireplace features: Masonry
Interior area
- Total interior livable area: 1,135 sqft
Video & virtual tour
Property
Parking
- Total spaces: 2
- Parking features: Additional Parking, Assigned, Covered, Gated
- Carport spaces: 2
Features
- Levels: Two
- Stories: 2
- Exterior features: Private Yard
- Pool features: None, Outdoor Pool
- Fencing: Wood
Lot
- Size: 25.76 Acres
- Features: No Backyard Grass
Details
- Parcel number: 3225759000AB00001
Construction
Type & style
- Home type: Condo
- Architectural style: Contemporary/Modern,Mediterranean,Spanish
- Property subtype: Condominium
- Attached to another structure: Yes
Materials
- Stucco
- Foundation: Combination, Slab
- Roof: Spanish Tile
Condition
- Year built: 1981
Utilities & green energy
- Sewer: Public Sewer
- Water: Public
- Utilities for property: Electricity Connected, Sewer Available, Water Available, Cable Available
Community & HOA
Community
- Security: Security System, Security Gate, Smoke Detector(s)
- Subdivision: Las Brisas Hills Condo
HOA
- Has HOA: No
- Services included: All Facilities, Internet, Maintenance Grounds, Maintenance Structure, Sewer, Trash, Water
- HOA fee: $352 monthly
- HOA name: Ccm- Mike Clark
- HOA phone: 972-255-1835
Location
- Region: Irving
Financial & listing details
- Price per square foot: $210/sqft
- Annual tax amount: $5,582
- Date on market: 8/5/2026
- Cumulative days on market: 55 days
- Listing terms: Cash,Conventional,FHA
- Exclusions: refrigerator and washer and dryer CONVEY with acceptable offer
Estimated market value
$236,400
$225,000 - $248,000
$2,037/mo
Price history
| Date | Event | Price |
|---|---|---|
| 8/10/2026 | Listed for rent | $2,000$2/sqft |
Source: Zillow Rentals Report a problem | ||
| 8/5/2026 | Listed for sale | $238,000-0.6%$210/sqft |
Source: NTREIS #21351500 Report a problem | ||
| 7/31/2026 | Listing removed | $239,500$211/sqft |
Source: NTREIS #21262479 Report a problem | ||
| 7/10/2026 | Price change | $239,500-2.2%$211/sqft |
Source: NTREIS #21262479 Report a problem | ||
| 6/19/2026 | Listed for sale | $245,000$216/sqft |
Source: NTREIS #21262479 Report a problem | ||
| 5/14/2026 | Listing removed | $245,000$216/sqft |
Source: NTREIS #21262479 Report a problem | ||
| 5/6/2026 | Listed for sale | $245,000-1.6%$216/sqft |
Source: NTREIS #21262479 Report a problem | ||
| 9/1/2025 | Listing removed | $249,000$219/sqft |
Source: NTREIS #21003661 Report a problem | ||
| 7/17/2025 | Listed for sale | $249,000$219/sqft |
Source: NTREIS #21003661 Report a problem | ||
| 7/15/2025 | Listing removed | $249,000$219/sqft |
Source: NTREIS #20861639 Report a problem | ||
| 7/2/2025 | Price change | $249,000-2%$219/sqft |
Source: NTREIS #20861639 Report a problem | ||
| 6/4/2025 | Price change | $254,000-1.9%$224/sqft |
Source: NTREIS #20861639 Report a problem | ||
| 5/14/2025 | Price change | $259,000-2.3%$228/sqft |
Source: NTREIS #20861639 Report a problem | ||
| 3/7/2025 | Listed for sale | $265,000+1.9%$233/sqft |
Source: NTREIS #20861639 Report a problem | ||
| 10/27/2024 | Listing removed | $260,000$229/sqft |
Source: NTREIS #20744768 Report a problem | ||
| 10/3/2024 | Listed for sale | $260,000$229/sqft |
Source: NTREIS #20744768 Report a problem | ||
| 9/15/2021 | Sold | -- |
Source: NTREIS #14637795 Report a problem | ||
Public tax history
Tax history is unavailable.
Monthly payment
Est. payment
Payment breakdown
Explore the cost of this home by adjusting the details. Changes won't be saved.Climate risks
Neighborhood: Cottonwood
Nearby schools
GreatSchools rating
- 2/10Lee Elementary SchoolGrades: PK-5Distance: 1.1 mi
- 4/10Houston Middle SchoolGrades: 6-8Distance: 0.3 mi
- 2/10MacArthur High SchoolGrades: 9-12Distance: 1.5 mi
Schools provided by the listing agent
- Elementary: Lee
- Middle: Houston
- High: Macarthur
- District: Irving ISD
Source: NTREIS. This data may not be complete. We recommend contacting the local school district to confirm school assignments for this home.
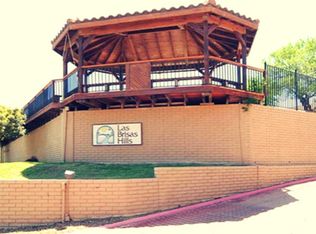
- $217,1002 bd2 ba1.1k sqft2503 Tierra, Irving, TX 75038Off Market
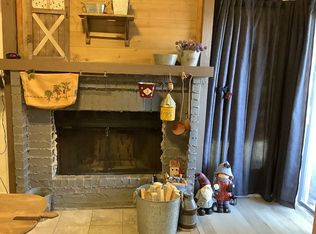
- $248,2003 bd3 ba1.5k sqft2500 Tierra Dr, Irving, TX 75038Off Market
- $228,4002 bd3 ba1.4k sqft2504 Tierra Dr, Irving, TX 75038Off Market
- $209,3002 bd2 ba1.2k sqft4230 Cuesta Dr, Irving, TX 75038Off Market
- $241,5002 bd3 ba1.4k sqft4228 Cuesta Dr, Irving, TX 75038Off Market
- $270,8003 bd2 ba1.5k sqft4226 Cuesta Dr, Irving, TX 75038Off Market
- $219,9003 bd2 ba1.5k sqft4250 Cuesta Dr, Irving, TX 75038Off Market
- $290,5003 bd2 ba1.4k sqft4248 Cuesta Dr, Irving, TX 75038Off Market
- $220,6002 bd2 ba1.4k sqft4246 Cuesta Dr, Irving, TX 75038Off Market
A local agent can set up tours, give advice and negotiate with sellers.
A local lender can help you make sure your offer is ready when you are.
Similar homes
- $279,0003 bd3 ba1.4k sqft4517 N Oconnor Rd #1138, Irving, TX 75062For Sale
 MLS ID #20699546, Mike Robbins. NTREIS
 - $239,9002 bd2 ba1.1k sqft5100 Verde Valley Ln APT 273, Dallas, TX 75254For Sale
 MLS ID #21061303, Francine DeLongchamp. NTREIS
 - $230,0002 bd1 ba877 sqft17490 Meandering Way APT 1304, Dallas, TX 75252For Sale
 MLS ID #91692131, Adam Olsen, eXp Realty, LLC. HAR
 - $229,9952 bd2 ba1.1k sqft5616 Preston Oaks Rd APT 1208, Dallas, TX 75254For Sale
 MLS ID #21172493, Carmen Sotero Alvarez. NTREIS
 - $250,0003 bd2 ba1.1k sqft7340 Skillman St APT 808, Dallas, TX 75231For SaleMLS ID #21284676, Tod Franklin. NTREIS
- $205,0002 bd2 ba1.1k sqft4953 N Hall St, Dallas, TX 75235For SaleMLS ID #21333374, Amanda Mahoney. NTREIS
- $224,4002 bd2 ba1k sqft5616 Preston Oaks Rd APT 508, Dallas, TX 75254For SaleMLS ID #21291781, Stephanie Vaughn. NTREIS
- $254,5002 bd3 ba1.6k sqft10578 High Hollows Dr APT 268, Dallas, TX 75230For SaleMLS ID #21313047, Christie Cannon. NTREIS
- $300,0002 bd2 ba1.2k sqft449 Harris St APT 101H, Coppell, TX 75019For SaleMLS ID #21334973, Kimberly Anderson. NTREIS
- $307,0002 bd3 ba1.3k sqft215 Cimarron Trl APT 1, Irving, TX 75063For SaleMLS ID #21296436, Troy Olson. NTREIS
- $218,5002 bd2 ba1k sqft3550 Country Square Dr APT 111, Carrollton, TX 75006For SaleMLS ID #21224409, Nicholas McMayon. NTREIS
- $191,0002 bd2 ba953 sqft8601 Park Ln APT 612, Dallas, TX 75231For SaleMLS ID #21347359, Melissa Serna. NTREIS
- $250,0003 bd2 ba1.1k sqft6023 E University Blvd APT 204, Dallas, TX 75206For SaleMLS ID #21194792, Sidney Weatherly. NTREIS
- $225,0003 bd2 ba1.5k sqft7730 Meadow Rd APT 205, Dallas, TX 75230For SaleMLS ID #21298178, Emily Roberts. NTREIS
- $274,0002 bd2 ba971 sqft5200 Martel Ave APT 24B, Dallas, TX 75206For SaleMLS ID #21341348, Kelvin Bredehoeft. NTREIS
- $274,9003 bd3 ba1.1k sqft6017 Milton St #137, Dallas, TX 75206For SaleMLS ID #21301694, Kelvin Bredehoeft. NTREIS
- $224,0001 bd2 ba985 sqft5100 Verde Valley Ln APT 139, Dallas, TX 75254For SaleMLS ID #21294318, Stacey Leslie. NTREIS
- $210,0002 bd2 ba1k sqft5981 Arapaho Rd APT 1806, Dallas, TX 75248For SaleMLS ID #21197059, Rosalie Petty. NTREIS
- $299,9002 bd2 ba1.1k sqft1603 Brentwood Dr, Irving, TX 75061For SaleMLS ID #21350484, Maria Screeton. NTREIS
- $185,0002 bd3 ba1.2k sqft9801 Royal Ln APT 312, Dallas, TX 75231For SaleMLS ID #21327366, Ronnie Russell. NTREIS
