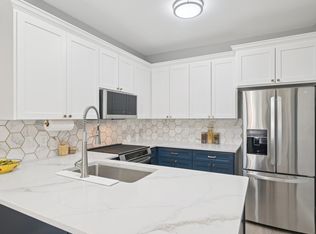
Located in the cozy town of Coppell, this stunning updated condo features an exceptional floor plan with 2 spacious bedrooms, one on each level, each with its own ensuite bath. Either bedroom could serve as the primary suite, allowing the other to be used as a second living area or office, offering versatile living options. Both bathrooms were updated with a modern backlit fog free mirror and floating double sink vanities. The home boasts vaulted ceilings, a cozy fireplace, an abundance of windows, beautiful LVP flooring (No Carpet in this condo), and neutral paint throughout for a fresh, airy feel. The modern kitchen is equipped with quartz countertops, stainless steel appliances and a white ceramic farmhouse sink. The dining room looks out into lush landscaping. Step outside to a private patio with herb garden perfect for relaxing or entertaining. Enjoy a quiet community nestled in a fabulous neighborhood with great proximity to DFW airport, Coppell Farmers Market, Coppell Arts Center, Trader Joe's and much more. This condo combines style, comfort, and convenience in an unbeatable location! Fridge, Washer and Dryer convey with the property.
For sale
Price cut: $15K (10/8)
$285,000
449 Harris St APT 101H, Coppell, TX 75019
2beds
1,254sqft
Condominium
Built in 1985
-- sqft lot
$273,100 Zestimate®
$227/sqft
$395/mo HOA
What's special
Cozy fireplaceBeautiful lvp flooringAbundance of windowsStainless steel appliancesQuartz countertopsModern kitchenWhite ceramic farmhouse sink
- 79 days
- 1,791
- 115
Zillow last checked:
Listing updated:
Listed by:
Kimberly Anderson 0452739 2143841771,
EXP REALTY 888-519-7431
Source: NTREIS,MLS#: 21334973
Facts & features
Interior
Bedrooms & bathrooms
- Bedrooms: 2
- Bathrooms: 2
- Full bathrooms: 2
Primary bedroom
- Features: Ceiling Fan(s), En Suite Bathroom
- Level: First
- Dimensions: 13 x 11
Primary bedroom
- Features: Ceiling Fan(s), En Suite Bathroom
- Level: Second
- Dimensions: 12 x 12
Primary bathroom
- Features: Dual Sinks, En Suite Bathroom
- Level: First
- Dimensions: 12 x 5
Primary bathroom
- Features: Dual Sinks, En Suite Bathroom
- Level: Second
- Dimensions: 12 x 5
Dining room
- Features: Ceiling Fan(s)
- Level: First
- Dimensions: 12 x 10
Kitchen
- Features: Built-in Features, Eat-in Kitchen, Solid Surface Counters
- Level: First
- Dimensions: 9 x 8
Living room
- Features: Ceiling Fan(s), Fireplace
- Level: First
- Dimensions: 16 x 13
Heating
- Central
Cooling
- Central Air, Ceiling Fan(s)
Appliances
- Included: Dryer, Dishwasher, Electric Cooktop, Electric Oven, Disposal, Microwave, Refrigerator, Washer
Features
- Decorative/Designer Lighting Fixtures, Eat-in Kitchen, High Speed Internet, Multiple Master Suites, Cable TV, Vaulted Ceiling(s), Walk-In Closet(s)
- Flooring: Luxury Vinyl Plank
- Windows: Window Coverings
- Has basement: No
- Number of fireplaces: 1
- Fireplace features: Wood Burning
Interior area
- Total interior livable area: 1,254 sqft
Video & virtual tour
Property
Parking
- Parking features: Assigned
Features
- Levels: Two
- Stories: 2
- Patio & porch: Rear Porch
- Pool features: Pool, Community
- Fencing: Back Yard,Fenced,Privacy,Wood
Lot
- Size: 3.61 Acres
Details
- Parcel number: 18017800000H00101
Construction
Type & style
- Home type: Condo
- Architectural style: Traditional
- Property subtype: Condominium
- Attached to another structure: Yes
Materials
- Brick
- Roof: Composition
Condition
- Resale
- Year built: 1985
Utilities & green energy
- Sewer: Public Sewer
- Water: Public
- Utilities for property: Electricity Connected, Sewer Available, Water Available, Cable Available
Community & HOA
Community
- Features: Pool
- Subdivision: Windance
HOA
- Has HOA: Yes
- Services included: All Facilities, Association Management, Insurance, Maintenance Grounds, Maintenance Structure, Sewer, Trash, Water
- HOA fee: $395 monthly
- HOA name: Windance
- HOA phone: 214-445-2703
Location
- Region: Coppell
Financial & listing details
- Price per square foot: $227/sqft
- Annual tax amount: $5,264
- Date on market: 7/23/2026
- Cumulative days on market: 79 days
- Listing terms: Cash,Conventional
Estimated market value
$273,100
$259,000 - $287,000
$2,038/mo
Price history
| Date | Event | Price |
|---|---|---|
| 10/8/2026 | Price change | $285,000-5%$227/sqft |
Source: NTREIS #21334973 Report a problem | ||
| 8/5/2026 | Price change | $300,000-9%$239/sqft |
Source: NTREIS #21334973 Report a problem | ||
| 7/23/2026 | Listed for sale | $329,500+194.2%$263/sqft |
Source: NTREIS #21334973 Report a problem | ||
| 3/6/2021 | Listing removed | -- |
Source: Owner Report a problem | ||
| 2/7/2018 | Listing removed | $1,400$1/sqft |
Source: Owner Report a problem | ||
| 1/21/2018 | Listed for rent | $1,400$1/sqft |
Source: Owner Report a problem | ||
| 10/10/2013 | Sold | -- |
Source: Agent Provided Report a problem | ||
| 8/30/2013 | Price change | $112,000-2.5%$89/sqft |
Source: Mersal Realty #11983037 Report a problem | ||
| 7/18/2013 | Price change | $114,900-1.8%$92/sqft |
Source: Mersal Realty #11983037 Report a problem | ||
| 7/6/2013 | Listed for sale | $117,000$93/sqft |
Source: Mersal Realty #11983037 Report a problem | ||
Public tax history
Tax history is unavailable.
Monthly payment
Est. payment
Payment breakdown
Explore the cost of this home by adjusting the details. Changes won't be saved.Climate risks
Neighborhood: Coppell Village
Nearby schools
Schools provided by the listing agent
- Elementary: Wilson
- Middle: Coppellnor
- High: Coppell
- District: Coppell ISD
Source: NTREIS. This data may not be complete. We recommend contacting the local school district to confirm school assignments for this home.
Similar homes
- $239,0002 bd2 ba1.2k sqft208 Samuel Blvd APT 3N, Coppell, TX 75019For Sale
 MLS ID #21379728, Janet Martin. NTREIS
 - $274,0002 bd1 ba1k sqft467 Grace Ln, Coppell, TX 75019For Sale
 MLS ID #21355557, Annie Anderson. NTREIS
 - $329,0002 bd3 ba1.3k sqft209 Cimarron Trl APT 6, Irving, TX 75063For Sale
 MLS ID #21237039, Peri Duncan. NTREIS
 - $290,0002 bd3 ba1k sqft7151 Gaston Ave APT 910, Dallas, TX 75214For Sale
 MLS ID #21369646, Buddy Priest. NTREIS
