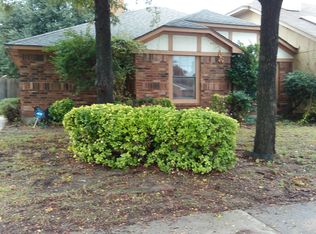
Welcome to this beautifully refreshed 2-bedroom, 1-bath home offering approximately 1,045 sq. ft. with an attached garage in the highly sought-after Coppell ISD. This north-facing home features a brick exterior, vaulted ceilings, a spacious living area with a wood-burning fireplace, and an open, functional floor plan. The eat-in kitchen offers ample cabinetry and counter space with room for a breakfast table, creating a comfortable space for everyday meals. Both bedrooms are generously sized, and the full bath features dual sinks and a walk-in shower. Outside, enjoy a private fenced backyard with a covered patio and plenty of space to relax or entertain. Ideally located just minutes from parks, lakes, the library, aquatic center, playgrounds, shopping, dining, major highways, and DFW Airport. A fantastic opportunity for buyers seeking a move-in-ready home in one of the Metroplex’s most desirable school districts.
Under contract
Price cut: $15K (10/7)
$274,000
467 Grace Ln, Coppell, TX 75019
2beds
1,045sqft
Duplex, Single Family Residence
Built in 1986
3,789 Square Feet Lot
$261,600 Zestimate®
$262/sqft
$-- HOA
What's special
Wood-burning fireplaceAttached garageBrick exteriorBeautifully refreshedOpen functional floor planEat-in kitchenCovered patio
- 67 days
- 1,188
- 80
Likely to sell faster than
Zillow last checked:
Listing updated:
Listed by:
Annie Anderson 0746753,
Legacy Buyer Partners 214-729-3490
Source: NTREIS,MLS#: 21355557
Facts & features
Interior
Bedrooms & bathrooms
- Bedrooms: 2
- Bathrooms: 1
- Full bathrooms: 1
Primary bedroom
- Level: First
- Dimensions: 12 x 14
Bedroom
- Level: First
- Dimensions: 12 x 10
Dining room
- Level: First
- Dimensions: 13 x 12
Living room
- Level: First
- Dimensions: 18 x 16
Heating
- Central
Cooling
- Central Air
Appliances
- Included: Convection Oven, Dishwasher, Electric Cooktop, Electric Water Heater, Disposal, Microwave
- Laundry: In Hall
Features
- Decorative/Designer Lighting Fixtures, Double Vanity, Eat-in Kitchen, Open Floorplan, Pantry, Walk-In Closet(s)
- Flooring: Luxury Vinyl Plank, Other, Tile
- Windows: Window Coverings
- Has basement: No
- Number of fireplaces: 1
- Fireplace features: Wood Burning
Interior area
- Total interior livable area: 1,045 sqft
Video & virtual tour
Property
Parking
- Total spaces: 1
- Parking features: Alley Access, Garage
- Attached garage spaces: 1
Features
- Levels: One
- Stories: 1
- Patio & porch: Deck, Covered
- Exterior features: Rain Gutters
- Pool features: None
- Fencing: Back Yard,Fenced
Lot
- Size: 3,789 Square Feet
- Features: Landscaped
Details
- Parcel number: 18005560040020000
Construction
Type & style
- Home type: SingleFamily
- Property subtype: Duplex, Single Family Residence
- Attached to another structure: Yes
Materials
- Brick
- Foundation: Slab
- Roof: Composition,Shingle
Condition
- Year built: 1986
Utilities & green energy
- Sewer: Public Sewer
- Water: Public
- Utilities for property: Sewer Available, Water Available
Community & HOA
Community
- Subdivision: Sherwood Park 02
HOA
- Has HOA: No
Location
- Region: Coppell
Financial & listing details
- Price per square foot: $262/sqft
- Tax assessed value: $354,450
- Annual tax amount: $6,951
- Date on market: 8/10/2026
- Cumulative days on market: 68 days
- Listing terms: Cash,Conventional,FHA,VA Loan
- Exclusions: Staging
Estimated market value
$261,600
$249,000 - $275,000
$1,938/mo
Price history
| Date | Event | Price |
|---|---|---|
| 10/12/2026 | Contingent | $274,000$262/sqft |
Source: NTREIS #21355557 Report a problem | ||
| 10/7/2026 | Price change | $274,000-5.2%$262/sqft |
Source: NTREIS #21355557 Report a problem | ||
| 9/24/2026 | Price change | $289,000-3.3%$277/sqft |
Source: NTREIS #21355557 Report a problem | ||
| 9/3/2026 | Price change | $299,000-3.5%$286/sqft |
Source: NTREIS #21355557 Report a problem | ||
| 8/10/2026 | Listed for sale | $310,000$297/sqft |
Source: NTREIS #21355557 Report a problem | ||
Public tax history
| Year | Property taxes | Tax assessment |
|---|---|---|
| 2025 | $1,464 +13.6% | $354,450 |
| 2024 | $1,289 +10.2% | $354,450 +11.7% |
| 2023 | $1,170 -23.1% | $317,290 +19.3% |
| 2022 | $1,522 -4.5% | $265,890 +21.2% |
| 2021 | $1,593 -0.8% | $219,430 |
| 2020 | $1,605 +11% | $219,430 |
| 2019 | $1,447 +12.3% | $219,430 +12% |
| 2018 | $1,288 +11.8% | $195,840 +8.3% |
| 2017 | $1,152 +10.6% | $180,830 +19.3% |
| 2016 | $1,041 -2% | $151,520 +10.7% |
| 2015 | $1,063 | $136,830 |
| 2014 | $1,063 | $136,830 |
| 2013 | -- | -- |
| 2012 | -- | -- |
| 2011 | -- | -- |
| 2010 | -- | -- |
| 2009 | -- | -- |
| 2008 | -- | -- |
| 2007 | -- | -- |
| 2005 | -- | -- |
| 2004 | -- | -- |
| 2003 | -- | -- |
| 2002 | -- | -- |
| 2001 | -- | -- |
Find assessor info on the county website
Monthly payment
Est. payment
Payment breakdown
Explore the cost of this home by adjusting the details. Changes won't be saved.Climate risks
Neighborhood: Sherwood Park
Nearby schools
Schools provided by the listing agent
- Elementary: Towncenter
- Middle: Coppellnor
- High: Coppell
- District: Coppell ISD
Source: NTREIS. This data may not be complete. We recommend contacting the local school district to confirm school assignments for this home.

Similar homes
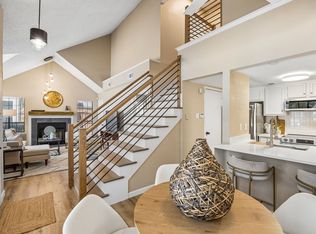
- $239,0002 bd2 ba1.2k sqft208 Samuel Blvd APT 3N, Coppell, TX 75019For Sale
 MLS ID #21379728, Janet Martin. NTREIS
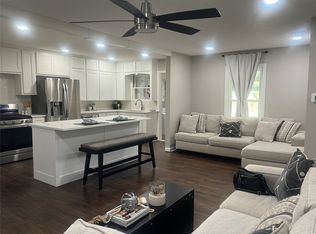
 - $285,0002 bd2 ba1.2k sqft449 Harris St APT 101H, Coppell, TX 75019For Sale
 MLS ID #21334973, Kimberly Anderson. NTREIS
 - $295,0002 bd2 ba1.1k sqft2715 Harbinger Ln, Dallas, TX 75287For Sale
 MLS ID #21401525, Summer Rhone. NTREIS
 - $320,0003 bd2 ba1.3k sqft1021 E Russell Ave, Carrollton, TX 75006For Sale
 MLS ID #21405632, Elaine Bone. NTREIS
