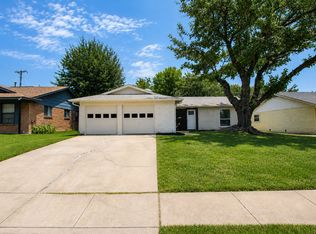
Welcome to 3206 Griffiths Drive in Irving! This beautifully remodeled 3-bedroom, 2-bath home is fresh, bright, and completely move-in ready. Step inside to light-colored luxury vinyl plank flooring that flows throughout the home, creating a clean, modern feel. The updated kitchen is light and inviting with stylish finishes, while both bathrooms have been beautifully refreshed with a bright, contemporary look. An open, comfortable layout offers plenty of space for everyday living and entertaining. Outside, enjoy adorable curb appeal, a spacious backyard with room to play, garden, entertain, or simply relax, plus the convenience of a 2-car garage. Thoughtfully updated from top to bottom, this charming Irving home combines fresh modern style with a large lot and a location convenient to everything DFW has to offer. Just unpack and enjoy!
For sale
$319,900
3206 Griffiths Dr, Irving, TX 75061
3beds
1,314sqft
Single Family Residence
Built in 1964
8,058 Square Feet Lot
$311,700 Zestimate®
$243/sqft
$-- HOA
What's special
Stylish finishesLarge lotAdorable curb appealUpdated kitchen
- 29 days
- 548
- 70
Zillow last checked:
Listing updated:
Listed by:
Cerissa Lauren 0574376 214-770-7178,
Keller Williams Realty DPR 972-732-6000
Source: NTREIS,MLS#: 21401157
Facts & features
Interior
Bedrooms & bathrooms
- Bedrooms: 3
- Bathrooms: 2
- Full bathrooms: 2
Primary bedroom
- Level: First
- Dimensions: 10 x 14
Bedroom
- Level: First
- Dimensions: 13 x 12
Bedroom
- Level: First
- Dimensions: 10 x 10
Dining room
- Level: First
- Dimensions: 11 x 17
Other
- Features: Built-in Features, Separate Shower, Tile Counters
- Level: First
- Dimensions: 9 x 5
Other
- Features: Built-in Features, Separate Shower, Tile Counters
- Level: First
- Dimensions: 9 x 4
Kitchen
- Features: Built-in Features, Kitchen Island, Stone Counters
- Level: First
- Dimensions: 14 x 9
Living room
- Level: First
- Dimensions: 12 x 16
Heating
- Central, Natural Gas
Cooling
- Central Air, Electric
Appliances
- Included: Some Gas Appliances, Dishwasher, Gas Oven, Gas Range, Plumbed For Gas, Refrigerator, Some Commercial Grade, Vented Exhaust Fan
Features
- Decorative/Designer Lighting Fixtures
- Flooring: Laminate
- Has basement: No
- Number of fireplaces: 1
- Fireplace features: Gas Log, Gas Starter
Interior area
- Total interior livable area: 1,314 sqft
Video & virtual tour
Property
Parking
- Total spaces: 2
- Parking features: Garage Faces Front, Garage
- Attached garage spaces: 2
Features
- Levels: One
- Stories: 1
- Pool features: None
Lot
- Size: 8,058 Square Feet
Details
- Parcel number: 32436500090130000
Construction
Type & style
- Home type: SingleFamily
- Architectural style: Traditional,Detached
- Property subtype: Single Family Residence
Materials
- Frame
- Foundation: Slab
- Roof: Composition
Condition
- Year built: 1964
Utilities & green energy
- Sewer: Public Sewer
- Water: Public
- Utilities for property: Sewer Available, Water Available
Community & HOA
Community
- Security: Carbon Monoxide Detector(s), Fire Alarm, Smoke Detector(s)
- Subdivision: Ridgecrest Manor
HOA
- Has HOA: No
Location
- Region: Irving
Financial & listing details
- Price per square foot: $243/sqft
- Tax assessed value: $302,260
- Annual tax amount: $6,466
- Date on market: 10/5/2026
- Listing terms: Cash,Conventional,FHA,VA Loan
- Exclusions: none
Estimated market value
$311,700
$296,000 - $327,000
$2,083/mo
Price history
| Date | Event | Price |
|---|---|---|
| 10/5/2026 | Listed for sale | $319,900+64.1%$243/sqft |
Source: NTREIS #21401157 Report a problem | ||
| 2/27/2018 | Sold | -- |
Source: Agent Provided Report a problem | ||
| 2/23/2018 | Pending sale | $195,000$148/sqft |
Source: Halo Group Realty, LLC #13742604 Report a problem | ||
| 2/8/2018 | Listed for sale | $195,000$148/sqft |
Source: Halo Group Realty, LLC #13742604 Report a problem | ||
| 12/31/2017 | Pending sale | $195,000$148/sqft |
Source: Halo Group Realty, LLC #13742604 Report a problem | ||
| 12/18/2017 | Listed for sale | $195,000$148/sqft |
Source: Halo Group Realty, LLC #13742604 Report a problem | ||
Public tax history
| Year | Property taxes | Tax assessment |
|---|---|---|
| 2025 | $2,474 +10.1% | $302,260 |
| 2024 | $2,247 +8.8% | $302,260 +32.8% |
| 2023 | $2,065 -1% | $227,540 |
| 2022 | $2,086 +6.2% | $227,540 +12.2% |
| 2021 | $1,964 -1.9% | $202,810 |
| 2020 | $2,002 +1.5% | $202,810 +2.1% |
| 2019 | $1,972 -8.5% | $198,660 +15.3% |
| 2018 | $2,155 -36.8% | $172,290 +35.5% |
| 2017 | $3,410 +468.6% | $127,140 +28.8% |
| 2016 | $600 -3.1% | $98,730 +7.6% |
| 2015 | $619 | $91,740 +6.5% |
| 2014 | $619 | $86,110 |
| 2013 | -- | -- |
| 2012 | -- | -- |
| 2011 | -- | -- |
| 2010 | -- | -- |
| 2009 | -- | -- |
| 2008 | -- | -- |
| 2007 | -- | -- |
| 2005 | -- | -- |
| 2004 | -- | -- |
| 2003 | -- | -- |
| 2002 | -- | -- |
| 2001 | -- | -- |
Find assessor info on the county website
Monthly payment
Est. payment
Payment breakdown
Explore the cost of this home by adjusting the details. Changes won't be saved.Climate risks
Neighborhood: Pioneer
Nearby schools
Schools provided by the listing agent
- Elementary: Barton
- Middle: Crockett
- High: Irving
- District: Irving ISD
Source: NTREIS. This data may not be complete. We recommend contacting the local school district to confirm school assignments for this home.

Similar homes
- $369,9003 bd2 ba1.3k sqft1014 Bunn Dr, Irving, TX 75061For Sale
 MLS ID #21349280, Cyndi Guajardo. NTREIS
- $367,9833 bd3 ba1.8k sqft519 Staffordshire Dr, Irving, TX 75061For Sale
 MLS ID #21370397, Sam Bryant. NTREIS
- $335,0004 bd2 ba1.3k sqft2219 Morgan St, Irving, TX 75062For Sale
 MLS ID #21418941, Laura Suarez. NTREIS
- $315,0003 bd2 ba1.2k sqft1902 Glenwick Ln, Irving, TX 75060For Sale
 MLS ID #21361263, Michael Kelley. NTREIS
