Welcome to 2214 Trinidad Drive where modern updates meet everyday comfort!
This beautifully renovated 3-bedroom, 2-bathroom home is move in ready and designed with today’s homeowner in mind. From the moment you walk through the front door, you’ll appreciate the bright, inviting spaces, fresh finishes, and thoughtful updates that make this home feel warm and welcoming.
The updated interior offers an open, comfortable flow that’s perfect for both relaxing evenings and entertaining family and friends. The kitchen serves as the heart of the home, while the spacious bedrooms provide peaceful retreats at the end of the day.
Enjoy added peace of mind with a brand-new roof and updated HVAC system, giving you confidence in the home’s major improvements for years to come.
Step outside to a large backyard with endless possibilities. Whether you envision summer barbecues, a play area for kids or pets, gardening, or simply relaxing under the Texas sky.
Conveniently located with easy access to shopping, dining, schools, and major highways, this Dallas gem offers the perfect combination of comfort, style, and convenience.
Don’t miss your opportunity to make 2214 Trinidad Drive your next home!
For sale
Price cut: $10.8K (9/8)
$349,200
2214 Trinidad Dr, Dallas, TX 75232
3beds
1,816sqft
Single Family Residence
Built in 1960
0.27 Acres Lot
$-- Zestimate®
$192/sqft
$-- HOA
What's special
Fresh finishesLarge backyardBright inviting spacesThoughtful updatesOpen comfortable flowBrand-new roof
- 34 days
- 321
- 31
Zillow last checked:
Listing updated:
Listed by:
Tyler Maten 0739698 817-228-1583,
Keller Williams Frisco Stars 972-712-9898
Source: NTREIS,MLS#: 21351495
Facts & features
Interior
Bedrooms & bathrooms
- Bedrooms: 3
- Bathrooms: 2
- Full bathrooms: 2
Primary bedroom
- Features: Ceiling Fan(s)
- Level: First
- Dimensions: 12 x 13
Bedroom
- Features: Ceiling Fan(s)
- Level: First
- Dimensions: 11 x 13
Bedroom
- Features: Ceiling Fan(s)
- Level: First
- Dimensions: 11 x 13
Dining room
- Level: First
- Dimensions: 8 x 10
Family room
- Features: Ceiling Fan(s), Fireplace
- Level: First
- Dimensions: 18 x 15
Kitchen
- Level: First
- Dimensions: 10 x 12
Living room
- Features: Ceiling Fan(s)
- Level: First
- Dimensions: 14 x 13
Heating
- Central, Fireplace(s)
Cooling
- Central Air, Ceiling Fan(s)
Appliances
- Included: Dishwasher, Electric Range, Disposal, Gas Water Heater
- Laundry: Washer Hookup, Electric Dryer Hookup
Features
- Other
- Flooring: Carpet, Laminate, Tile
- Has basement: No
- Number of fireplaces: 1
- Fireplace features: Gas
Interior area
- Total interior livable area: 1,816 sqft
Video & virtual tour
Property
Parking
- Total spaces: 2
- Parking features: Alley Access, Driveway, Garage, On Street
- Attached garage spaces: 2
Features
- Levels: One
- Stories: 1
- Pool features: None
Lot
- Size: 0.27 Acres
Details
- Parcel number: 00000651490000000
Construction
Type & style
- Home type: SingleFamily
- Architectural style: Detached
- Property subtype: Single Family Residence
- Attached to another structure: Yes
Materials
- Brick
- Foundation: Pillar/Post/Pier
- Roof: Composition
Condition
- Year built: 1960
Utilities & green energy
- Water: Public
- Utilities for property: Water Available
Community & HOA
Community
- Security: Carbon Monoxide Detector(s), Fire Alarm
- Subdivision: Wynnewood Hills
HOA
- Has HOA: No
Location
- Region: Dallas
Financial & listing details
- Price per square foot: $192/sqft
- Tax assessed value: $276,660
- Annual tax amount: $6,160
- Date on market: 8/6/2026
- Cumulative days on market: 35 days
- Listing terms: Cash,Conventional
- Exclusions: Staging Furniture
Estimated market value
Not available
Estimated sales range
Not available
$2,263/mo
Price history
| Date | Event | Price |
|---|---|---|
| 9/8/2026 | Price change | $349,200-3%$192/sqft |
Source: NTREIS #21351495 Report a problem | ||
| 8/6/2026 | Listed for sale | $360,000+100%$198/sqft |
Source: NTREIS #21351495 Report a problem | ||
| 4/17/2026 | Sold | -- |
Source: NTREIS #21201150 Report a problem | ||
| 4/3/2026 | Pending sale | $180,000$99/sqft |
Source: NTREIS #21201150 Report a problem | ||
| 3/20/2026 | Contingent | $180,000$99/sqft |
Source: NTREIS #21201150 Report a problem | ||
| 3/6/2026 | Listed for sale | $180,000-27.7%$99/sqft |
Source: NTREIS #21201150 Report a problem | ||
| 1/14/2026 | Sold | -- |
Source: Public Record Report a problem | ||
| 12/16/2025 | Price change | $249,000-4.2%$137/sqft |
Source: NTREIS #21127462 Report a problem | ||
| 12/7/2025 | Listed for sale | $260,000$143/sqft |
Source: NTREIS #21127462 Report a problem | ||
Public tax history
| Year | Property taxes | Tax assessment |
|---|---|---|
| 2025 | $347 +6.3% | $276,660 |
| 2024 | $326 +17% | $276,660 +16.7% |
| 2023 | $279 -35.4% | $237,070 |
| 2022 | $431 +14.1% | $237,070 +16.1% |
| 2021 | $378 +24.3% | $204,260 +13.9% |
| 2020 | $304 +67.1% | $179,370 |
| 2019 | $182 +15.7% | $179,370 +34.8% |
| 2018 | $157 +94.7% | $133,020 |
| 2017 | $81 -56.7% | $133,020 +31.1% |
| 2016 | $186 +7.1% | $101,440 +13.4% |
| 2015 | $174 | $89,440 +8.1% |
| 2014 | $174 | $82,760 |
| 2013 | -- | -- |
| 2012 | -- | -- |
| 2011 | -- | -- |
| 2010 | -- | -- |
| 2009 | -- | -- |
| 2008 | -- | -- |
| 2007 | -- | -- |
| 2005 | -- | -- |
| 2004 | -- | -- |
| 2003 | -- | -- |
| 2002 | -- | -- |
| 2001 | -- | -- |
Find assessor info on the county website
Monthly payment
Est. payment
Payment breakdown
Explore the cost of this home by adjusting the details. Changes won't be saved.Climate risks
Neighborhood: 75232
Nearby schools
Schools provided by the listing agent
- Elementary: Turneradel
- Middle: Atwell
- High: Carter
- District: Dallas ISD
Source: NTREIS. This data may not be complete. We recommend contacting the local school district to confirm school assignments for this home.
Similar homes
- $345,0004 bd2 ba1.6k sqft3423 Boulder Dr, Dallas, TX 75233For Sale
 MLS ID #21372976, Jessi Chavez. NTREIS
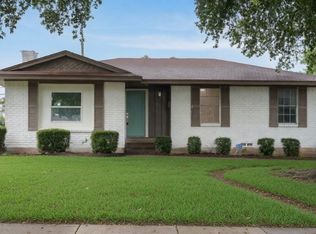
 - $309,0004 bd2 ba1.4k sqft1211 Robin Glen Dr, Dallas, TX 75232For Sale
 MLS ID #21298780, Edwin Acosta. NTREIS
 - $270,0003 bd2 ba1.5k sqft1205 Golden Trophy Dr, Dallas, TX 75232For Sale
 MLS ID #21242562, Samantha Roberts. NTREIS
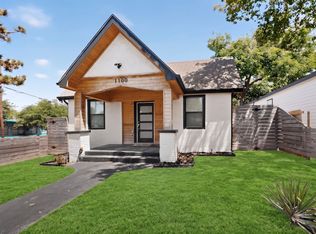
 - $349,0003 bd2 ba1.3k sqft1100 S Brighton Ave, Dallas, TX 75208For Sale
 MLS ID #21368518, Stephen Maner. NTREIS
