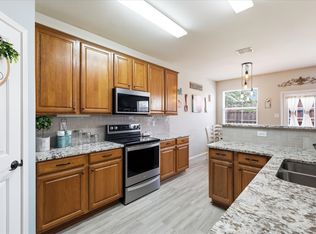
Welcome to this charming home nestled in The Villages of Woodlake, a community perfectly positioned near beautiful Lake Lewisville—ideal for lakeside trail walks, swimming, and fishing. With standout curb appeal and a bright, open layout, this home immediately impresses. The welcoming entryway is spacious enough to showcase a special furniture piece or décor accent. The home offers 3 bedrooms and 2 baths, including a spacious family room with a cozy corner fireplace that flows effortlessly into the kitchen, creating an ideal setting for everyday living and entertaining. The kitchen features white cabinetry, a large utility room that also doubles as a walk-in pantry, a cheerful breakfast area, and direct access to the backyard for easy indoor-outdoor enjoyment. The private primary suite, located at the rear of the home in a split layout, includes a very generous walk-in closet, ceiling fan, and views of the backyard. Secondary bedrooms and the guest bath are conveniently situated off the main hallway.
Residents of The Villages of Woodlake enjoy fantastic amenities including a community pool and pond, fishing, walking trails, and playground. There is also an expansive trail system in the area. You can follow the trails to the other side of Eldorado to restaurants and entertainment, or follow to Lake Lewisville for hiking, swimming,or fishing! Miles of hiking! The rear yard is a good size for kids, pets, or just entertaining. This location is also close to the City of Frisco's soon to open Universal Kids Resort, a first-of-its-kind family-friendly theme park designed specifically for children and their families, set to open in 2026. The 2 car garage is equipped with an electric vehicle charging station, adding modern convenience to this charming home. The lush green yard is courtesy of the inground sprinkler system... making life much easier! Hurry on this one!
For sale
Price cut: $9.2K (7/31)
$309,700
2208 Maple Dr, Little Elm, TX 75068
3beds
1,507sqft
Single Family Residence
Built in 1999
6,011 Square Feet Lot
$304,000 Zestimate®
$206/sqft
$43/mo HOA
What's special
Cozy corner fireplaceWelcoming entrywaySpacious family roomViews of the backyardCheerful breakfast areaVery generous walk-in closetStandout curb appeal
- 125 days
- 238
- 26
Zillow last checked:
Listing updated:
Listed by:
Susan Lucky Smith 0335717 817-239-6367,
RE/MAX DFW Associates IV 972-539-3550
Source: NTREIS,MLS#: 21297984
Facts & features
Interior
Bedrooms & bathrooms
- Bedrooms: 3
- Bathrooms: 2
- Full bathrooms: 2
Primary bedroom
- Features: Ceiling Fan(s), Walk-In Closet(s)
- Level: First
- Dimensions: 15 x 11
Bedroom
- Features: Split Bedrooms
- Level: First
- Dimensions: 11 x 11
Bedroom
- Features: Ceiling Fan(s), Split Bedrooms
- Level: First
- Dimensions: 11 x 11
Breakfast room nook
- Features: Kitchen Island
- Level: First
- Dimensions: 12 x 7
Kitchen
- Features: Breakfast Bar, Built-in Features, Eat-in Kitchen, Pantry, Walk-In Pantry
- Level: First
- Dimensions: 13 x 10
Living room
- Features: Ceiling Fan(s), Fireplace
- Level: First
- Dimensions: 21 x 15
Utility room
- Features: Utility Room
- Level: First
- Dimensions: 6 x 5
Heating
- Central, Electric, Fireplace(s)
Cooling
- Central Air, Ceiling Fan(s), Electric
Appliances
- Included: Dishwasher, Electric Range, Electric Water Heater, Disposal, Microwave, Vented Exhaust Fan
- Laundry: Washer Hookup, Dryer Hookup, ElectricDryer Hookup, Laundry in Utility Room
Features
- Eat-in Kitchen, High Speed Internet, Open Floorplan, Pantry, Walk-In Closet(s)
- Flooring: Carpet, Tile
- Windows: Window Coverings
- Has basement: No
- Number of fireplaces: 1
- Fireplace features: Living Room, Masonry, Wood Burning
Interior area
- Total interior livable area: 1,507 sqft
Video & virtual tour
Property
Parking
- Total spaces: 2
- Parking features: Driveway, Electric Vehicle Charging Station(s), Garage Faces Front, Garage, Garage Door Opener
- Attached garage spaces: 2
Features
- Levels: One
- Stories: 1
- Patio & porch: Front Porch, Patio, Covered
- Pool features: None, Community
- Fencing: Wood
Lot
- Size: 6,011 Square Feet
- Features: Interior Lot, Landscaped, Subdivision, Few Trees
Details
- Parcel number: R212203
Construction
Type & style
- Home type: SingleFamily
- Architectural style: Detached
- Property subtype: Single Family Residence
Materials
- Brick
- Foundation: Slab
- Roof: Composition
Condition
- Year built: 1999
Utilities & green energy
- Sewer: Public Sewer
- Water: Public
- Utilities for property: Sewer Available, Separate Meters, Water Available
Community & HOA
Community
- Features: Fishing, Lake, Playground, Pool, Curbs, Sidewalks
- Security: Security System Owned, Smoke Detector(s)
- Subdivision: The Villages Of Woodlake Ph 1
HOA
- Has HOA: Yes
- Services included: All Facilities, Association Management
- HOA fee: $520 annually
- HOA name: Vow Homeowners Association, Inc
- HOA phone: 972-943-2828
Location
- Region: Little Elm
Financial & listing details
- Price per square foot: $206/sqft
- Tax assessed value: $311,619
- Annual tax amount: $6,056
- Date on market: 6/12/2026
- Cumulative days on market: 126 days
- Listing terms: Cash,Conventional,FHA,VA Loan
Estimated market value
$304,000
$289,000 - $319,000
$1,966/mo
Price history
| Date | Event | Price |
|---|---|---|
| 7/31/2026 | Price change | $309,700-2.9%$206/sqft |
Source: NTREIS #21297984 Report a problem | ||
| 6/12/2026 | Listed for sale | $318,900-6.2%$212/sqft |
Source: NTREIS #21297984 Report a problem | ||
| 10/21/2022 | Sold | -- |
Source: NTREIS #20143675 Report a problem | ||
| 9/22/2022 | Pending sale | $339,990$226/sqft |
Source:  RE/MAX International #20143675 Report a problem RE/MAX International #20143675 Report a problem | ||
| 9/22/2022 | Contingent | $339,990$226/sqft |
Source: NTREIS #20143675 Report a problem | ||
| 8/30/2022 | Price change | $339,990-2.9%$226/sqft |
Source: NTREIS #20143675 Report a problem | ||
| 8/18/2022 | Listed for sale | $350,000$232/sqft |
Source: NTREIS #20143675 Report a problem | ||
| 6/4/2016 | Listing removed | $1,450+11.5%$1/sqft |
Source: RE/MAX Town & Country #13386554 Report a problem | ||
| 4/17/2014 | Listing removed | $1,300$1/sqft |
Source: KELLER WILLIAMS REALTY #12107966 Report a problem | ||
| 4/5/2014 | Price change | $1,300-3.7%$1/sqft |
Source: Keller Williams Realty #12107966 Report a problem | ||
| 3/20/2014 | Listed for rent | $1,350+12.5%$1/sqft |
Source: Keller Williams Realty #12107966 Report a problem | ||
| 2/22/2012 | Listing removed | $1,200$1/sqft |
Source: Keller Williams Realty #11723928 Report a problem | ||
| 2/19/2012 | Listed for rent | $1,200$1/sqft |
Source: Keller Williams Realty #11723928 Report a problem | ||
Public tax history
| Year | Property taxes | Tax assessment |
|---|---|---|
| 2025 | $4,331 +0.6% | $308,792 +10% |
| 2024 | $4,304 +10.8% | $280,720 +10% |
| 2023 | $3,885 -25.9% | $255,200 +10% |
| 2022 | $5,244 +13.6% | $232,000 +15.9% |
| 2021 | $4,618 +5.1% | $200,126 +7.9% |
| 2020 | $4,394 -1.7% | $185,548 +0.2% |
| 2019 | $4,470 -7.1% | $185,220 -3.2% |
| 2018 | $4,813 +18.1% | $191,323 +8% |
| 2017 | $4,075 | $177,081 +6.5% |
| 2016 | $4,075 +23.5% | $166,339 +15.2% |
| 2015 | $3,300 | $144,357 +8.4% |
| 2014 | $3,300 | $133,203 +20.4% |
| 2013 | $3,300 | $110,603 +1% |
| 2012 | -- | $109,553 -4.8% |
| 2011 | -- | $115,066 +1.3% |
| 2010 | -- | $113,633 +0% |
| 2009 | -- | $113,613 +0.7% |
| 2007 | $2,756 -1.7% | $112,870 +0.1% |
| 2006 | $2,803 +0.9% | $112,772 -1.3% |
| 2005 | $2,779 | $114,249 +6.8% |
| 2004 | -- | $106,933 -0.1% |
| 2003 | -- | $107,028 -0.8% |
| 2002 | -- | $107,901 +11.7% |
| 2001 | -- | $96,585 |
Find assessor info on the county website
Monthly payment
Est. payment
Payment breakdown
Explore the cost of this home by adjusting the details. Changes won't be saved.Climate risks
Neighborhood: Woodlake
Nearby schools
Schools provided by the listing agent
- Elementary: Lakeview
- Middle: Lowell Strike
- High: Little Elm
- District: Little Elm ISD
Source: NTREIS. This data may not be complete. We recommend contacting the local school district to confirm school assignments for this home.


Similar homes
- $325,0003 bd2 ba1.8k sqft1905 Juniper Dr, Little Elm, TX 75068For Sale
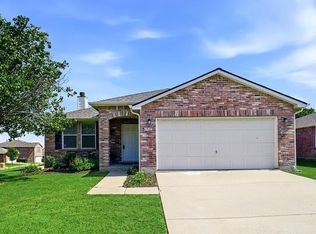
 MLS ID #21344560, Angel Willeford. NTREIS
 - $318,2503 bd2 ba1.8k sqft1701 Creek Bend Ln, Little Elm, TX 75068For Sale
 MLS ID #21288474, WAYLA LYLES. NTREIS
 - $305,0003 bd2 ba1.5k sqft1031 Port Aransas Dr, Little Elm, TX 75068For Sale
 MLS ID #21346800, Michelle Coker. NTREIS
 - $297,5003 bd2 ba1.6k sqft625 Spillway Dr, Little Elm, TX 75068For Sale
 MLS ID #21354545, Harrison Sharp. NTREIS
