PRICED TO SELL *$3000.00 sellers concession toward buyers closing cost!
Save hundreds on your monthly payment! This well-maintained, 2020-built single-story home at 10164 Revere Dr offers a rare 2.5% assumable mortgage to qualified buyers, making it one of the most affordable ways to own a premium home. This modern 3-bedroom, 2-bathroom residence spans 1,595 square feet and is completely carpet-free. Step inside to find gorgeous luxury vinyl plank flooring stretching throughout, paired with tastefully updated fixtures and accent walls featuring premium paint finishes that provide a sophisticated, designer feel. The open-concept layout seamlessly connects the upgraded kitchen to the bright eating and family area, making it perfect for entertaining. Relax in a primary suite positioned away from the secondary bedrooms for optimal privacy. Step outside to your extended patio and backyard space featuring professional-grade artificial turf - offering a green, mud-free space year-round with absolutely zero mowing required. Complete with a 2-car garage, this turn-key property perfectly blends modern interior style with ultimate low-maintenance outdoor living. Best of all, it is situated in a booming, high-growth area just minutes from the brand-new Sprouts Farmers Market and upcoming Target and Kroger Marketplace developments.
For sale
Price cut: $16K (8/4)
$304,000
10164 Revere Dr, Providence Village, TX 76227
3beds
1,595sqft
:
Get pre-qualified$2,308/mo
Single Family Residence
Built in 2020
4,399 Square Feet Lot
$298,100 Zestimate®
$191/sqft
$42/mo HOA
What's special
Tastefully updated fixturesCompletely carpet-freeExtended patioSophisticated designer feelOpen-concept layoutUpgraded kitchen
- 19 days |
- 1,529 |
- 19 |
Likely to sell faster than
Zillow last checked:
Listing updated:
Listed by:
Pam Kyle 0828778 214-908-5468,
Texas Homes and Land 214-908-5468
Source: NTREIS,MLS#: 21337192
Facts & features
Interior
Bedrooms & bathrooms
- Bedrooms: 3
- Bathrooms: 2
- Full bathrooms: 2
Primary bedroom
- Features: Ceiling Fan(s), Dual Sinks, En Suite Bathroom, Walk-In Closet(s)
- Level: First
- Dimensions: 15 x 13
Bedroom
- Features: Closet Cabinetry
- Level: First
- Dimensions: 12 x 12
Bedroom
- Features: Ceiling Fan(s)
- Level: First
- Dimensions: 12 x 12
Primary bathroom
- Features: Built-in Features, Dual Sinks, En Suite Bathroom, Linen Closet, Solid Surface Counters, Separate Shower
- Level: First
- Dimensions: 9 x 11
Dining room
- Level: First
- Dimensions: 7 x 17
Other
- Features: Built-in Features, Solid Surface Counters
- Level: First
- Dimensions: 8 x 5
Kitchen
- Features: Built-in Features, Eat-in Kitchen, Granite Counters, Kitchen Island, Pantry
- Level: First
- Dimensions: 12 x 18
Living room
- Features: Ceiling Fan(s), Fireplace
- Level: First
- Dimensions: 15 x 16
Utility room
- Level: First
- Dimensions: 6 x 6
Heating
- Central, Electric, Fireplace(s)
Cooling
- Central Air, Ceiling Fan(s), Electric
Appliances
- Included: Convection Oven, Dishwasher, Electric Cooktop, Electric Oven, Electric Range, Electric Water Heater, Disposal, Ice Maker, Microwave, Vented Exhaust Fan
- Laundry: Washer Hookup, Electric Dryer Hookup, Laundry in Utility Room
Features
- Double Vanity, Eat-in Kitchen, High Speed Internet, Kitchen Island, Open Floorplan, Pantry, Wired for Data, Walk-In Closet(s), Wired for Sound
- Flooring: Luxury Vinyl Plank
- Has basement: No
- Number of fireplaces: 1
- Fireplace features: Family Room, Wood Burning
Interior area
- Total interior livable area: 1,595 sqft
Video & virtual tour
Property
Parking
- Total spaces: 2
- Parking features: Alley Access, Door-Multi, Driveway, Garage, Garage Door Opener, Garage Faces Rear, On Street
- Attached garage spaces: 2
Features
- Levels: One
- Stories: 1
- Patio & porch: Awning(s), Covered, Patio
- Pool features: None
- Fencing: Back Yard,Fenced,Vinyl
Lot
- Size: 4,399 Square Feet
- Features: Cul-De-Sac, Landscaped, Subdivision, Sprinkler System
Details
- Parcel number: R746970
Construction
Type & style
- Home type: SingleFamily
- Architectural style: Craftsman,Detached
- Property subtype: Single Family Residence
Materials
- Brick, Fiber Cement
- Foundation: Slab
- Roof: Shingle
Condition
- Year built: 2020
Utilities & green energy
- Utilities for property: Electricity Connected
Community & HOA
Community
- Features: Other, Playground, Park
- Security: Security System Owned, Security System, Carbon Monoxide Detector(s), Fire Alarm
- Subdivision: Liberty
HOA
- Has HOA: Yes
- Services included: Association Management, Maintenance Grounds
- HOA fee: $500 annually
- HOA name: Legacy Southwest Property Management.
- HOA phone: 214-705-1615
Location
- Region: Providence Village
Financial & listing details
- Price per square foot: $191/sqft
- Tax assessed value: $305,558
- Annual tax amount: $3,990
- Date on market: 7/21/2026
- Cumulative days on market: 20 days
- Listing terms: Assumable,Cash,Conventional
- Exclusions: Televisions, Refrigerator, Washer, Dryer
- Road surface type: Asphalt
Estimated market value
$298,100
$283,000 - $313,000
$2,204/mo
Price history
| Date | Event | Price |
|---|---|---|
| 8/4/2026 | Price change | $304,000-5%$191/sqft |
Source: NTREIS #21337192 Report a problem | ||
| 7/31/2026 | Price change | $320,000-2.6%$201/sqft |
Source: NTREIS #21337192 Report a problem | ||
| 7/21/2026 | Listed for sale | $328,550$206/sqft |
Source: NTREIS #21337192 Report a problem | ||
Public tax history
| Year | Property taxes | Tax assessment |
|---|---|---|
| 2025 | $3,990 -7.9% | $305,558 +4.5% |
| 2024 | $4,334 +10.5% | $292,458 +10% |
| 2023 | $3,921 -19.2% | $265,871 +10% |
| 2022 | $4,850 -2.1% | $241,701 +10% |
| 2021 | $4,953 +731.8% | $219,728 +824.8% |
| 2020 | $595 -2.9% | $23,760 |
| 2019 | $613 | $23,760 |
Find assessor info on the county website
Monthly payment
Est. payment
Payment breakdown
Explore the cost of this home by adjusting the details. Changes won't be saved.Climate risks
Neighborhood: Providence Village
Nearby schools
GreatSchools rating
- 5/10James A Monaco Elementary SchoolGrades: K-5Distance: 0.5 mi
- NAEvalois Owens MiddleGrades: 6-8Distance: 2 mi
- 6/10Aubrey High SchoolGrades: 9-12Distance: 3.7 mi
Schools provided by the listing agent
- Elementary: James A Monaco
- Middle: Evalois Owens
- High: Aubrey
- District: Aubrey ISD
Source: NTREIS. This data may not be complete. We recommend contacting the local school district to confirm school assignments for this home.
- $302,3003 bd2 ba1.9k sqft10168 Revere Dr, Providence Village, TX 76227Off Market
- $--4 bd2 ba3.1k sqft10160 Revere Dr, Providence Village, TX 76227Sold

- $--3 bd2 ba1.4k sqft10156 Revere Dr, Providence Village, TX 76227Sold
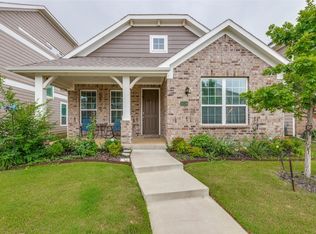
- $322,3463 bd2 ba1.4k sqft5957 Revere Dr, Providence Village, TX 76227Off Market
- $349,9004 bd2 ba2k sqft10172 Revere Dr, Providence Village, TX 76227Off Market
- $326,1003 bd2 ba2.3k sqft10152 Revere Dr, Providence Village, TX 76227Off Market
- $338,4004 bd2 ba2.5k sqft10157 Revere Dr, Providence Village, TX 76227Off Market
- $378,8004 bd3 ba2.7k sqft10161 Revere Dr, Providence Village, TX 76227Off Market
A local agent can set up tours, give advice and negotiate with sellers.
Similar homes
- $319,9003 bd2 ba1.6k sqft3228 Maroon Creek Rd, Aubrey, TX 76227For Sale
 MLS ID #21350237, Brenda Rogers. NTREIS
 - $335,0004 bd2 ba1.8k sqft11008 Summer Rain Blvd, Aubrey, TX 76227For Sale
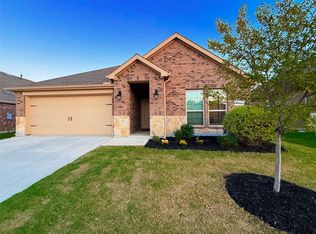 MLS ID #21345224, Roman Tellez. NTREIS
 - $280,0003 bd2 ba1.5k sqft10330 Quail Pointe Rd, Aubrey, TX 76227For Sale
 MLS ID #21323987, Mindi Bone. NTREIS
 - $305,0003 bd2 ba1.6k sqft599 Concho St, Aubrey, TX 76227For Sale
 MLS ID #21271254, Erin VonPongracz. NTREIS
 - $296,7003 bd2 ba1.5k sqft11401 Headwater Ct, Providence Village, TX 76227For SaleMLS ID #21204187, Todd Poor. NTREIS
- $344,9003 bd2 ba1.7k sqft10407 Quail Pointe Rd, Aubrey, TX 76227For SaleMLS ID #21322837, Russ Child. NTREIS
- $285,0003 bd2 ba1.5k sqft2453 Larimar Dr, Aubrey, TX 76227For SaleMLS ID #21314536, Alethea Busby. NTREIS
- $329,0004 bd2 ba1.8k sqft709 Glover Dr, Aubrey, TX 76227For SaleMLS ID #21341736, Gracie Robles. NTREIS
- $315,0003 bd3 ba1.9k sqft1241 Chattahoochee Dr, Aubrey, TX 76227For SaleMLS ID #21292380, JD Tomlin. NTREIS
- $320,0003 bd2 ba1.4k sqft11416 White River Dr, Aubrey, TX 76227For SaleMLS ID #21205466, Jessie Rittenhouse. NTREIS
- $295,0003 bd2 ba1.7k sqft1516 Canary Dr, Little Elm, TX 75068For SaleMLS ID #21342322, Nikki Cloud. NTREIS
- $339,0003 bd3 ba2.2k sqft1627 Heron Dr, Aubrey, TX 76227For SaleMLS ID #21190618, Elizabeth Capps. NTREIS
- $295,0003 bd2 ba1.5k sqft13148 Hideaway Ln, Aubrey, TX 76227For SaleMLS ID #21159272, Ijaz Bashir. NTREIS
- $360,0004 bd2 ba2k sqft10101 Rambling Brooks Ln, Aubrey, TX 76227For SaleMLS ID #21321144, Charlene Childs. NTREIS
- $430,0003 bd2 ba2k sqft1101 Broken Wheel Trl, Aubrey, TX 76227For SaleMLS ID #21349409, Nikki Hill. NTREIS
- $369,0003 bd2 ba1.7k sqft10208 Trinity Dr, Little Elm, TX 75068For SaleMLS ID #21350891, Ben Ugochukwu. NTREIS
- $369,9004 bd3 ba2k sqft3012 Prairie Trail Ave, Aubrey, TX 76227For SaleMLS ID #21277027, Emma Allred. NTREIS
- $385,0003 bd2 ba1.6k sqft1213 Sea Island Rd, Savannah, TX 76227For SaleMLS ID #21213566, Grizelda Comulada. NTREIS
- $309,0003 bd2 ba1.4k sqft2208 Chebi Ln, Denton, TX 76209For SaleMLS ID #21328004, Shanna Baldree. NTREIS
- $395,0004 bd3 ba2.3k sqft1364 Renoir Dr, Little Elm, TX 75068For SaleMLS ID #21346530, Barb Cole. NTREIS
