**Welcome Home to Comfort, Style & Easy Living in Aubrey!**
This beautifully designed open-concept home is the perfect blend of comfort, functionality, and charm. From the moment you step inside, you’ll love the soaring vaulted ceilings, abundant natural light, and inviting spaces perfect for everyday living, entertaining, and making memories.
The chef-inspired kitchen features granite countertops, a large island with seating for up to six, a gas range, and a built-in office space nearby — perfect for working from home or managing daily tasks. Cozy up by the fireplace during the holidays or enjoy peaceful evenings at home.
The garage offers epoxy flooring and built-in cabinetry for extra storage, hobbies, or a workshop space. Step outside to your private backyard retreat with an extended covered patio (approximately 17x22) and low-maintenance turf landscaping that stays green year-round.
Located in a thoughtfully planned community with great amenities and close to H-E-B, shopping, dining, and entertainment. Plus, enjoy being only about 15 minutes from the future Universal Kids Resort in Frisco, opening in 2026.
Don’t miss your opportunity to make this Aubrey gem your new home — schedule your private showing today!
For sale
$385,000
1213 Sea Island Rd, Savannah, TX 76227
3beds
1,683sqft
Single Family Residence
Built in 2019
6,359 Square Feet Lot
$379,800 Zestimate®
$229/sqft
$93/mo HOA
What's special
Private backyard retreatBuilt-in office space nearbyAbundant natural lightGranite countertopsSoaring vaulted ceilingsChef-inspired kitchenGas range
- 173 days
- 84
- 6
Zillow last checked:
Listing updated:
Listed by:
Grizelda Comulada 0844039 (682)597-7007,
eXp Realty LLC 888-519-7431
Source: NTREIS,MLS#: 21213566
Facts & features
Interior
Bedrooms & bathrooms
- Bedrooms: 3
- Bathrooms: 2
- Full bathrooms: 2
Primary bedroom
- Features: Ceiling Fan(s), Dual Sinks, Double Vanity, En Suite Bathroom, Garden Tub/Roman Tub, Linen Closet, Separate Shower, Walk-In Closet(s)
- Level: First
- Dimensions: 15 x 12
Bedroom
- Features: Ceiling Fan(s), Split Bedrooms
- Level: First
- Dimensions: 10 x 10
Bedroom
- Features: Ceiling Fan(s)
- Level: First
- Dimensions: 11 x 10
Kitchen
- Features: Breakfast Bar, Built-in Features, Granite Counters, Kitchen Island, Pantry
- Level: First
- Dimensions: 21 x 9
Living room
- Features: Ceiling Fan(s), Fireplace
- Level: First
- Dimensions: 20 x 10
Office
- Features: Built-in Features, Other
- Level: First
- Dimensions: 6 x 6
Heating
- ENERGY STAR Qualified Equipment, Natural Gas
Cooling
- Central Air, Ceiling Fan(s), Electric, ENERGY STAR Qualified Equipment
Appliances
- Included: Built-In Gas Range, Dishwasher, Gas Cooktop, Disposal, Microwave, Vented Exhaust Fan
- Laundry: Washer Hookup, Electric Dryer Hookup, Laundry in Utility Room
Features
- Double Vanity, Granite Counters, High Speed Internet, Kitchen Island, Open Floorplan, Pantry, Vaulted Ceiling(s), Wired for Data, Walk-In Closet(s)
- Flooring: Carpet, Ceramic Tile, Hardwood, Tile
- Windows: Window Coverings
- Has basement: No
- Number of fireplaces: 1
- Fireplace features: Bedroom, Bath, Gas, Glass Doors, Gas Log, Gas Starter, Living Room, Masonry
Interior area
- Total interior livable area: 1,683 sqft
Video & virtual tour
Property
Parking
- Total spaces: 2
- Parking features: Concrete, Door-Multi, Driveway, Epoxy Flooring, Garage Faces Front, Garage, Garage Door Opener, Inside Entrance, Kitchen Level, Lighted, Workshop in Garage
- Attached garage spaces: 2
Features
- Levels: One
- Stories: 1
- Patio & porch: Patio, Covered
- Exterior features: Lighting, Rain Gutters
- Pool features: None, Community
- Fencing: Back Yard,Gate,Privacy,Wood
Lot
- Size: 6,359 Square Feet
- Features: Interior Lot, Landscaped, Subdivision, Sprinkler System, Few Trees
Details
- Parcel number: R704855
Construction
Type & style
- Home type: SingleFamily
- Architectural style: Traditional,Detached
- Property subtype: Single Family Residence
Materials
- Brick
- Foundation: Concrete Perimeter, Other, Slab
- Roof: Composition,Shingle
Condition
- Year built: 2019
Utilities & green energy
- Sewer: Public Sewer
- Water: Public
- Utilities for property: Cable Available, Natural Gas Available, Sewer Available, Separate Meters, Water Available
Green energy
- Energy efficient items: Construction, HVAC, Insulation, Water Heater, Windows
Community & HOA
Community
- Features: Clubhouse, Fitness Center, Fishing, Lake, Playground, Park, Pool, Tennis Court(s), Curbs, Sidewalks
- Security: Prewired, Carbon Monoxide Detector(s), Smoke Detector(s)
- Subdivision: Oglethorpe Village A
HOA
- Has HOA: Yes
- Services included: All Facilities, Association Management
- HOA fee: $1,113 annually
- HOA name: Realmanage
- HOA phone: 855-947-2636
Location
- Region: Savannah
Financial & listing details
- Price per square foot: $229/sqft
- Tax assessed value: $404,423
- Annual tax amount: $8,874
- Date on market: 4/4/2026
- Cumulative days on market: 174 days
- Listing terms: Cash,Conventional,FHA,Texas Vet,VA Loan
- Exclusions: All TV’s and Mounted Entertainment Center in Living Room
Estimated market value
$379,800
$361,000 - $399,000
$2,172/mo
Price history
| Date | Event | Price |
|---|---|---|
| 4/4/2026 | Listed for sale | $385,000$229/sqft |
Source: NTREIS #21213566 Report a problem | ||
Public tax history
| Year | Property taxes | Tax assessment |
|---|---|---|
| 2025 | $3,885 -15.8% | $390,426 +10% |
| 2024 | $4,613 +2.8% | $354,933 +10% |
| 2023 | $4,487 -22.9% | $322,666 +10% |
| 2022 | $5,820 +0.7% | $293,333 +10% |
| 2021 | $5,782 +5.6% | $266,666 +10% |
| 2020 | $5,477 +408.7% | $242,424 +281.7% |
| 2019 | $1,077 -4% | $63,510 |
| 2018 | $1,121 | $63,510 |
Find assessor info on the county website
Monthly payment
Est. payment
Payment breakdown
Explore the cost of this home by adjusting the details. Changes won't be saved.Climate risks
Neighborhood: Savannah
Nearby schools
Schools provided by the listing agent
- Elementary: Savannah
- Middle: Pat Hagan Cheek
- High: Ray Braswell
- District: Denton ISD
Source: NTREIS. This data may not be complete. We recommend contacting the local school district to confirm school assignments for this home.

Similar homes
- $395,0003 bd3 ba2.4k sqft616 Caudle Ln, Aubrey, TX 76227For Sale
 MLS ID #21279617, Michael Pray. NTREIS
 - $369,0003 bd2 ba2.3k sqft913 Caudle Ln, Aubrey, TX 76227For Sale
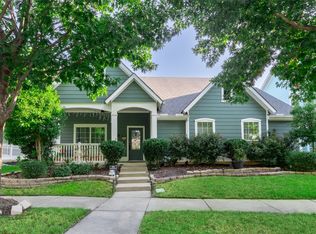 MLS ID #21352453, Sogand Sabounchi. NTREIS
 - $410,0004 bd3 ba2.4k sqft1517 Wright St, Savannah, TX 76227For Sale
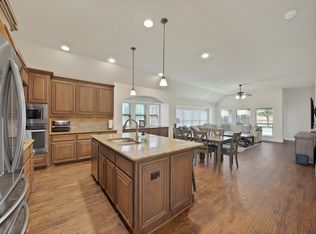 MLS ID #21385233, Dylan Singleton. NTREIS
 - $375,0003 bd3 ba1.9k sqft1208 Lady Mantle Way, Aubrey, TX 76227For Sale
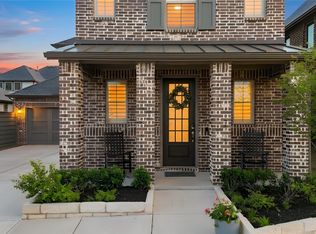 MLS ID #21211547, Martha Dever. NTREIS
