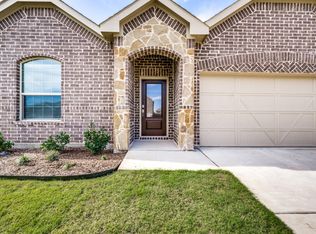
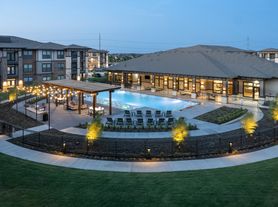
Now available for lease in Union Park! 4704 Bonfire Way offers 3,136 square feet with 4 bedrooms, 3 full baths, a dedicated home office and multiple living spaces. The thoughtful floor plan keeps most of the home's everyday living on the first floor, including the primary bedroom, two additional bedrooms and the office. Upstairs provides even more flexibility with a fourth bedroom, full bath and spacious game room. The kitchen opens to the main living area and features a large center island, gas cooktop and abundant cabinet space. The primary bedroom includes a separate sitting area, large walk in closet and ensuite bath with dual sinks, soaking tub and separate shower. A gas fireplace anchors the main living room, while the covered patio and fenced backyard provide additional space to enjoy outdoors. Located in Union Park, residents enjoy an impressive collection of community amenities including resort style pools, splash pad, fitness center, pickleball and basketball courts, playgrounds, dog park, fishing ponds, walking and biking trails, green spaces and the community's expansive Central Park. An elementary school is conveniently located right within Union Park. The HOA maintains the front yard, while the tenant is responsible for maintaining the backyard. With easy access to the US 380 corridor and nearby Frisco, Prosper, Denton and Little Elm amenities, this home offers plenty of space inside along with everything Union Park has to offer outside. Washer, dryer and refrigerator will remain for tenant to use.
Lease term minimum 12 months and maximum to 24 months. 2 pet max with additional pet deposit of $500. Breed restrictions apply. Deposit $3400 and monthly rent $3400. Refrigerator, washer and dryer will remain. Tenant pays utilities (water, garbage, electricity). HOA maintains front landscaping, tenant will tend to backyard landscaping.
House for rent
Single family residence
Available now
Cats, small dogs OK
Air conditioner, central air
In unit laundry
Attached garage parking
What's special
Dedicated home officeThoughtful floor planMultiple living spacesCovered patioSoaking tubFenced backyardLarge center island
- 16 days |
- -- |
- -- |
Zillow last checked:
Listing updated:
Travel times
Facts & features
Interior
Bedrooms & bathrooms
- Bedrooms: 4
- Bathrooms: 3
- Full bathrooms: 3
Cooling
- Air Conditioner, Central Air
Appliances
- Included: Dishwasher, Dryer, Freezer, Microwave Oven, Oven, Refrigerator, Washer
- Laundry: In Unit
Features
- Walk In Closet
- Flooring: Carpet, Hardwood
Interior area
- Total interior livable area: 3,136 sqft
Property
Parking
- Parking features: Attached, Garage
- Has attached garage: Yes
- Details: Contact manager
Details
- Additional structures: Garage(s)
Construction
Type & style
- Home type: SingleFamily
- Property subtype: Single Family Residence
Community & HOA
Location
- Region: Aubrey
Financial & listing details
- Lease term: 1 Year
Nearby apartments for rent


Price history
| Date | Event | Price |
|---|---|---|
| 9/21/2026 | Listed for rent | $3,400$1/sqft |
Source: Zillow Rentals Report a problem | ||