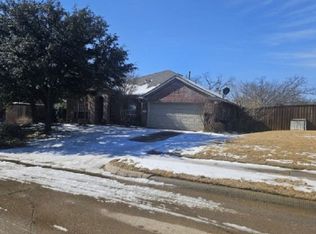
Welcome to this charming 3 bedroom, 2 bath home set on a nicely sized lot with mature trees offering shade and curb appeal. The primary bedroom features its own ensuite bath, while two secondary bedrooms sit nearby along with a convenient linen closet. The living room is warm and inviting with a cozy fireplace, and the formal dining room sits just off the living area with direct access to the kitchen for easy hosting. The kitchen includes a breakfast nook overlooking the living room, creating an open, connected feel. A dedicated utility room adds everyday functionality, and the 2-car garage provides secure parking and storage. Located in a quiet neighborhood with no HOA, this home offers quick access to I-35, Corinth’s Commons at Agora Community Hub, grocery stores, and other daily conveniences. A comfortable layout, mature trees, and a prime location make this home an excellent choice for anyone seeking convenience and charm.
For sale
$317,000
2509 Silvermeadow Ln, Corinth, TX 76210
3beds
1,480sqft
:
Get pre-qualified$2,364/mo
Single Family Residence
Built in 1987
9,801 Square Feet Lot
$309,100 Zestimate®
$214/sqft
$-- HOA
What's special
Cozy fireplaceComfortable layoutConvenient linen closetDedicated utility roomTwo secondary bedrooms
- 7 days |
- 196 |
- 11 |
Likely to sell faster than
Zillow last checked:
Listing updated:
Listed by:
Carissa Acker 0521741 (940)484-9411,
Keller Williams Realty 940-484-9411,
Niki Barnes 0579363 940-368-0626,
Keller Williams Realty
Source: NTREIS,MLS#: 21327379
Facts & features
Interior
Bedrooms & bathrooms
- Bedrooms: 3
- Bathrooms: 2
- Full bathrooms: 2
Primary bedroom
- Features: Ceiling Fan(s), En Suite Bathroom, Walk-In Closet(s)
- Level: First
- Dimensions: 13 x 13
Bedroom
- Features: Ceiling Fan(s)
- Level: First
- Dimensions: 12 x 11
Bedroom
- Level: First
- Dimensions: 11 x 10
Breakfast room nook
- Features: Eat-in Kitchen
- Level: First
- Dimensions: 9 x 9
Dining room
- Level: First
- Dimensions: 7 x 11
Kitchen
- Features: Built-in Features, Eat-in Kitchen, Galley Kitchen, Pantry, Solid Surface Counters
- Level: First
- Dimensions: 15 x 13
Living room
- Features: Ceiling Fan(s), Fireplace
- Level: First
- Dimensions: 19 x 14
Utility room
- Features: Utility Room
- Level: First
- Dimensions: 6 x 5
Heating
- Central, Electric, Fireplace(s)
Cooling
- Central Air, Ceiling Fan(s), Electric
Appliances
- Included: Dishwasher, Electric Range, Electric Water Heater, Disposal, Microwave
- Laundry: Washer Hookup, Dryer Hookup, ElectricDryer Hookup
Features
- Built-in Features, Eat-in Kitchen, Pantry, Walk-In Closet(s)
- Flooring: Ceramic Tile, Laminate, Tile
- Windows: Skylight(s)
- Has basement: No
- Number of fireplaces: 1
- Fireplace features: Wood Burning
Interior area
- Total interior livable area: 1,480 sqft
Property
Parking
- Total spaces: 2
- Parking features: Driveway, Garage Faces Front, Garage
- Attached garage spaces: 2
Features
- Levels: One
- Stories: 1
- Patio & porch: Rear Porch, Front Porch
- Pool features: None
- Fencing: Back Yard,Wood
Lot
- Size: 9,801 Square Feet
- Features: Interior Lot, Subdivision, Few Trees
Details
- Additional structures: Shed(s)
- Parcel number: R26539
Construction
Type & style
- Home type: SingleFamily
- Architectural style: Traditional,Detached
- Property subtype: Single Family Residence
Materials
- Brick
- Foundation: Slab
- Roof: Composition
Condition
- Year built: 1987
Utilities & green energy
- Sewer: Public Sewer
- Water: Public
- Utilities for property: Electricity Available, Sewer Available, Separate Meters, Water Available
Community & HOA
Community
- Security: Smoke Detector(s)
- Subdivision: Corinth Amity Village
HOA
- Has HOA: No
Location
- Region: Corinth
Financial & listing details
- Price per square foot: $214/sqft
- Tax assessed value: $277,693
- Annual tax amount: $5,359
- Date on market: 7/16/2026
- Cumulative days on market: 8 days
- Listing terms: Cash,Conventional,FHA,VA Loan
Estimated market value
$309,100
$294,000 - $325,000
$1,990/mo
Price history
| Date | Event | Price |
|---|---|---|
| 7/16/2026 | Listed for sale | $317,000+153.8%$214/sqft |
Source: NTREIS #21327379 Report a problem | ||
| 12/10/2016 | Listing removed | $1,325+1.9%$1/sqft |
Source: Keller Williams - Denton #13476572 Report a problem | ||
| 9/1/2015 | Listing removed | $1,300$1/sqft |
Source: KELLER WILLIAMS REALTY DENTON #13213209 Report a problem | ||
| 8/11/2015 | Listed for rent | $1,300$1/sqft |
Source: KELLER WILLIAMS REALTY DENTON #13213209 Report a problem | ||
| 7/24/2014 | Listing removed | $1,300$1/sqft |
Source: Keller Williams Realty Denton #12176231 Report a problem | ||
| 7/10/2014 | Listed for rent | $1,300+4%$1/sqft |
Source: Keller Williams Realty #12176231 Report a problem | ||
| 4/6/2013 | Listing removed | $1,250$1/sqft |
Source: KELLER WILLIAMS REALTY #11926616 Report a problem | ||
| 4/2/2013 | Listed for rent | $1,250$1/sqft |
Source: KELLER WILLIAMS REALTY #11926616 Report a problem | ||
| 7/5/2009 | Listing removed | $124,900$84/sqft |
Source: NRT Dallas #11227930 Report a problem | ||
| 6/28/2009 | Listed for sale | $124,900$84/sqft |
Source: NRT Dallas #11227930 Report a problem | ||
Public tax history
| Year | Property taxes | Tax assessment |
|---|---|---|
| 2025 | $5,359 +1.5% | $277,693 -2.2% |
| 2024 | $5,279 -0.5% | $284,000 |
| 2023 | $5,307 +3.2% | $284,000 +16.1% |
| 2022 | $5,144 +30.3% | $244,714 +20.6% |
| 2021 | $3,947 -5.7% | $202,845 +7.1% |
| 2020 | $4,185 +11.2% | $189,315 +12.7% |
| 2019 | $3,764 +9.3% | $168,000 +12% |
| 2018 | $3,443 +7.6% | $150,000 +12.8% |
| 2017 | $3,200 | $133,000 -1.5% |
| 2016 | $3,200 +8.4% | $135,000 +2.9% |
| 2015 | $2,952 | $131,146 +6.9% |
| 2014 | $2,952 | $122,629 +37.3% |
| 2013 | $2,952 | $89,323 +10% |
| 2012 | -- | $81,203 -29.5% |
| 2011 | -- | $115,204 -0.2% |
| 2010 | -- | $115,487 -1% |
| 2009 | -- | $116,602 -3.2% |
| 2007 | $2,810 -2% | $120,446 +2.1% |
| 2006 | $2,868 -2.2% | $117,983 -1.6% |
| 2005 | $2,934 | $119,919 -1.6% |
| 2004 | -- | $121,831 -0.2% |
| 2003 | -- | $122,057 +6.2% |
| 2002 | -- | $114,945 +6.8% |
| 2001 | -- | $107,617 |
Find assessor info on the county website
Monthly payment
Est. payment
Payment breakdown
Explore the cost of this home by adjusting the details. Changes won't be saved.Climate risks
Neighborhood: 76210
Nearby schools
GreatSchools rating
- 9/10Hawk Elementary SchoolGrades: PK-5Distance: 0.9 mi
- 8/10Crownover Middle SchoolGrades: 6-8Distance: 0.8 mi
- 7/10Guyer High SchoolGrades: 9-12Distance: 2.2 mi
Schools provided by the listing agent
- Elementary: Hawk
- Middle: Crownover
- High: Guyer
- District: Denton ISD
Source: NTREIS. This data may not be complete. We recommend contacting the local school district to confirm school assignments for this home.
- $294,5003 bd1 ba1.4k sqft2511 Silvermeadow Ln, Corinth, TX 76210Off Market
- $293,9003 bd2 ba1.2k sqft2507 Silvermeadow Ln, Corinth, TX 76210Off Market

- $319,7003 bd2 ba1.4k sqft2505 Silvermeadow Ln, Corinth, TX 76210Off Market

- $308,7003 bd2 ba1.4k sqft2601 Silvermeadow Ln, Corinth, TX 76210Off Market
- $307,3003 bd2 ba1.4k sqft2508 Boulder Dr, Corinth, TX 76210Off Market
- $329,6003 bd2 ba1.4k sqft1823 Avon Dr, Corinth, TX 76210Off Market
- $332,6003 bd2 ba1.9k sqft2506 Boulder Dr, Corinth, TX 76210Off Market
- $289,9003 bd2 ba1.3k sqft2510 Boulder Dr, Corinth, TX 76210Off Market
A local agent can set up tours, give advice and negotiate with sellers.
Similar homes
- $315,0003 bd2 ba1.5k sqft3211 Brookview Dr, Corinth, TX 76210For Sale
 MLS ID #21324521, Stacia Hudson. NTREIS
 - $--4 bd2 ba2k sqft2505 N Haven Dr, Denton, TX 76210Auction
 Xome
Xome - $299,9003 bd2 ba1.3k sqft3504 Fairview Dr, Corinth, TX 76210For Sale
 MLS ID #21289194, Kevin Hamblin. NTREIS
 - $324,9003 bd2 ba1.9k sqft3212 Dunes St, Denton, TX 76209For Sale
 MLS ID #21319137, BRENT CHOW. NTREIS
 - $--3 bd2 ba1.5k sqft1505 Autumn Breeze Ln, Lewisville, TX 75077AuctionAuction.com 2
- $265,0003 bd2 ba1.3k sqft5410 Kings Manor Dr, Lake Dallas, TX 75065For SaleMLS ID #21335568, Bradley Hughes. NTREIS
- $--2 bd1 ba1k sqft1217 Point St, Little Elm, TX 75068AuctionXome
- $295,0003 bd2 ba1.4k sqft506 Retama St, Denton, TX 76209For SaleMLS ID #21330265, William Shuler. NTREIS
- $315,0003 bd2 ba1.6k sqft63 Robins Nest Dr, Hickory Creek, TX 75065For SaleMLS ID #21224062, Lily Moore. NTREIS
- $315,0003 bd2 ba1.4k sqft1217 River Oaks Dr, Flower Mound, TX 75028For SaleMLS ID #21327085, Dan Sexton. NTREIS
- $384,8003 bd2 ba1.7k sqft1416 Drake Ln, Lewisville, TX 75077For SaleMLS ID #21338141, Lori Brown. NTREIS
- $379,5003 bd3 ba2.1k sqft6013 Goldenrod Dr, Denton, TX 76208For SaleMLS ID #21328383, Stacy Byassee. NTREIS
- $307,9003 bd2 ba1.3k sqft1337 Woodhill Dr, Lewisville, TX 75067For SaleMLS ID #21153510, Karrie Baysinger. NTREIS
- $284,9002 bd2 ba1.3k sqft217 Teakwood Ln, Lewisville, TX 75067For SaleMLS ID #21325964, Bryan Davis. NTREIS
- $309,9904 bd2 ba1.8k sqft11136 Gold Pan Trl, Aubrey, TX 76227For SaleMLS ID #21336820, Scott Cameron. NTREIS
- $--3 bd2 ba1.2k sqft111 Carolyn Dr, Sanger, TX 76266AuctionXome
- $299,0003 bd2 ba1.3k sqft1338 Overlook Dr, Lewisville, TX 75067For SaleMLS ID #21328425, Amber Pittman. NTREIS
- $439,9003 bd2 ba1.7k sqft2801 Stratford Ln, Flower Mound, TX 75028For SaleMLS ID #21332064, Edwena Potter. NTREIS
- $313,0003 bd2 ba1.1k sqft245 Willingham Dr, Coppell, TX 75019For SaleMLS ID #21324441, Eric English. NTREIS
- $339,0004 bd3 ba2.1k sqft1405 Turtle Cove Dr, Little Elm, TX 75068For SaleMLS ID #21243457, Amber Broadway. NTREIS
