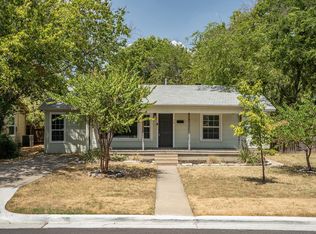
Welcome Home. From the moment you arrive, you'll notice the care and pride poured into this beautifully completely remodeled home. Fresh landscaping and colorful flower beds create a warm welcome, while inside you'll find a bright, inviting space designed for everyday living and effortless entertaining.
Beautiful luxury vinyl plank flooring flows throughout, complemented by fresh interior and exterior paint, newly textured walls, new doors, new windows, and premium window blinds that give the home a clean, modern feel. The heart of the home is the stunning, fully remodeled kitchen with tile backsplash, quartz countertops, and is equipped with a brand new appliances (gas range, microwave, dishwasher) making the transition effortless.
The cozy living room is centered around a charming fireplace, creating the perfect place to unwind after a long day. Just beyond, the completely remodeled sunroom—with new windows and its own dedicated AC unit—offers a flexible space for a home office, playroom, workout room, or peaceful retreat.
Both bathrooms have been thoughtfully updated with all new fixtures allowing you to simply move in and start enjoying your new home. The HVAC and AC systems are in excellent working condition, providing comfort and peace of mind. The garage is fully painted & textured, with new epoxy flooring and even includes the washer and dryer.
Step outside to a spacious, fenced backyard with plenty of room for children and pets to play, weekend barbecues with friends, or quiet evenings under the Texas sky. With easy access to US-380 and Loop 288, this home offers the perfect blend of modern updates, everyday convenience, and a welcoming community.
Located in a peaceful neighborhood with a brand-new elementary school nearby and convenient access to US-380 and Loop 288, this home offers the perfect blend of modern updates, everyday convenience, and a welcoming community.
Pending
$286,000
506 Retama St, Denton, TX 76209
3beds
1,434sqft
Single Family Residence
Built in 1968
9,365 Square Feet Lot
$-- Zestimate®
$199/sqft
$-- HOA
What's special
Charming fireplaceCompletely remodeled sunroomNew windowsNew doorsLuxury vinyl plank flooringQuartz countertopsPremium window blinds
- 48 days
- 62
- 2
Likely to sell faster than
Zillow last checked:
Listing updated:
Listed by:
William Shuler 0805367 940-294-6916,
MAGNOLIA REALTY 940-294-6916
Source: NTREIS,MLS#: 21330265
Facts & features
Interior
Bedrooms & bathrooms
- Bedrooms: 3
- Bathrooms: 2
- Full bathrooms: 2
Primary bedroom
- Features: Ceiling Fan(s), En Suite Bathroom
- Level: First
- Dimensions: 12 x 11
Bedroom
- Features: Ceiling Fan(s)
- Level: First
- Dimensions: 11 x 10
Bedroom
- Features: Ceiling Fan(s)
- Level: First
- Dimensions: 10 x 10
Primary bathroom
- Features: En Suite Bathroom
- Level: First
- Dimensions: 12 x 11
Dining room
- Level: First
- Dimensions: 8 x 7
Other
- Level: First
- Dimensions: 5 x 11
Kitchen
- Features: Built-in Features, Galley Kitchen, Granite Counters
- Level: First
- Dimensions: 8 x 12
Living room
- Features: Ceiling Fan(s), Fireplace
- Level: First
- Dimensions: 15 x 20
Sunroom
- Level: First
- Dimensions: 17 x 12
Heating
- Central, ENERGY STAR Qualified Equipment, Fireplace(s), Natural Gas
Cooling
- Central Air, Ceiling Fan(s), ENERGY STAR Qualified Equipment, Window Unit(s)
Appliances
- Included: Dryer, Dishwasher, Electric Oven, Disposal, Gas Range, Gas Water Heater, Microwave, Vented Exhaust Fan, Washer
- Laundry: Washer Hookup, Gas Dryer Hookup, In Garage, Stacked
Features
- Cathedral Ceiling(s), Decorative/Designer Lighting Fixtures, Granite Counters, High Speed Internet, Open Floorplan, Pantry, Paneling/Wainscoting, Smart Home, Cable TV, Vaulted Ceiling(s)
- Flooring: Luxury Vinyl Plank, Tile
- Windows: Window Coverings
- Has basement: No
- Number of fireplaces: 1
- Fireplace features: Gas Log, Living Room
Interior area
- Total interior livable area: 1,434 sqft
Video & virtual tour
Property
Parking
- Total spaces: 2
- Parking features: Additional Parking, Door-Single, Epoxy Flooring, Garage, Garage Door Opener, On Street
- Attached garage spaces: 2
Features
- Levels: One
- Stories: 1
- Exterior features: Rain Gutters
- Pool features: None
- Fencing: Cross Fenced,Fenced
Lot
- Size: 9,365 Square Feet
- Features: Back Yard, Lawn, Few Trees
Details
- Parcel number: R31365
Construction
Type & style
- Home type: SingleFamily
- Architectural style: Mid-Century Modern,Traditional,Detached
- Property subtype: Single Family Residence
Materials
- Aluminum Siding, Brick, Wood Siding
- Foundation: Slab
- Roof: Shingle
Condition
- Year built: 1968
Utilities & green energy
- Sewer: Public Sewer
- Water: Public
- Utilities for property: Natural Gas Available, Sewer Available, Separate Meters, Water Available, Cable Available
Community & HOA
Community
- Security: Security System, Carbon Monoxide Detector(s), Smoke Detector(s), Security Lights
- Subdivision: Sunvalley 4
HOA
- Has HOA: No
Location
- Region: Denton
Financial & listing details
- Price per square foot: $199/sqft
- Tax assessed value: $254,585
- Annual tax amount: $5,062
- Date on market: 9/2/2026
- Cumulative days on market: 53 days
- Listing terms: Cash,Conventional,FHA,Other,VA Loan
Estimated market value
Not available
Estimated sales range
Not available
Not available
Price history
| Date | Event | Price |
|---|---|---|
| 9/18/2026 | Pending sale | $286,000$199/sqft |
Source: NTREIS #21330265 Report a problem | ||
| 9/8/2026 | Contingent | $286,000$199/sqft |
Source: NTREIS #21330265 Report a problem | ||
| 9/2/2026 | Listed for sale | $286,000-3.1%$199/sqft |
Source: NTREIS #21330265 Report a problem | ||
| 8/9/2026 | Listing removed | $295,000$206/sqft |
Source: NTREIS #21330265 Report a problem | ||
| 7/24/2026 | Listed for sale | $295,000+11.3%$206/sqft |
Source: NTREIS #21330265 Report a problem | ||
| 9/7/2022 | Sold | -- |
Source: NTREIS #20128945 Report a problem | ||
| 8/20/2022 | Pending sale | $265,000$185/sqft |
Source: NTREIS #20128945 Report a problem | ||
| 8/15/2022 | Contingent | $265,000$185/sqft |
Source: NTREIS #20128945 Report a problem | ||
| 8/9/2022 | Listed for sale | $265,000-3.6%$185/sqft |
Source: NTREIS #20128945 Report a problem | ||
| 8/5/2022 | Contingent | $275,000$192/sqft |
Source: NTREIS #20128945 Report a problem | ||
| 7/31/2022 | Listed for sale | $275,000$192/sqft |
Source: NTREIS #20128945 Report a problem | ||
Public tax history
| Year | Property taxes | Tax assessment |
|---|---|---|
| 2025 | $5,062 -4.1% | $254,585 -6.9% |
| 2024 | $5,276 +1.1% | $273,318 +0.1% |
| 2023 | $5,216 +47.3% | $273,165 +40.8% |
| 2022 | $3,541 +3.2% | $193,970 +10% |
| 2021 | $3,430 +8.2% | $176,336 +10% |
| 2020 | $3,171 -3.8% | $160,305 -6.9% |
| 2019 | $3,297 +6.7% | $172,234 +17.2% |
| 2018 | $3,089 +19.6% | $146,907 +10% |
| 2017 | $2,582 | $133,552 +10% |
| 2016 | $2,582 +7% | $121,411 +10% |
| 2015 | $2,412 | $110,374 +3.1% |
| 2014 | $2,412 | $107,016 +10% |
| 2013 | $2,412 | $97,287 -0.9% |
| 2012 | -- | $98,131 -5.3% |
| 2011 | -- | $103,603 -2.9% |
| 2010 | -- | $106,734 -4.2% |
| 2009 | -- | $111,425 +2.2% |
| 2007 | -- | $109,074 +15.8% |
| 2006 | $2,561 -5.9% | $94,199 -5.9% |
| 2005 | $2,721 | $100,145 0% |
| 2004 | -- | $100,174 +9.7% |
| 2003 | -- | $91,298 +1.4% |
| 2002 | -- | $90,052 +10.1% |
| 2001 | -- | $81,811 |
Find assessor info on the county website
Monthly payment
Est. payment
Payment breakdown
Explore the cost of this home by adjusting the details. Changes won't be saved.Climate risks
Neighborhood: 76209
Nearby schools
Schools provided by the listing agent
- Elementary: Ginnings
- Middle: Strickland
- High: Ryan H S
- District: Denton ISD
Source: NTREIS. This data may not be complete. We recommend contacting the local school district to confirm school assignments for this home.

Similar homes
- $315,0003 bd2 ba1.4k sqft310 Bellaire Dr, Denton, TX 76209For Sale
 MLS ID #21370002, Bryan Edwards. NTREIS
- $290,0003 bd2 ba1.2k sqft714 Cordell St, Denton, TX 76201For Sale
 MLS ID #21344222, James Blagg. NTREIS
- $354,9003 bd2 ba1.9k sqft2228 Picadilly Ln, Denton, TX 76209For Sale
 MLS ID #21357200, Texas Tammy. NTREIS
- $279,0003 bd2 ba1.4k sqft2224 Southway, Denton, TX 76207For Sale
 MLS ID #21403934, Tim Schoendorf. NTREIS
