Charming single-story home in the established Orchard Hill neighborhood of Lewisville! This 3-bedroom, 2-bath home offers a functional open layout with spacious living and dining areas, vaulted ceilings, and abundant natural light. Recent improvements include updated flooring throughout much of the home and a beautifully renovated secondary bathroom featuring modern finishes and a walk-in shower. The primary suite offers a generous ensuite bath with dual vanities, soaking tub, separate shower, and walk-in closet. The kitchen provides ample cabinet and counter space with an adjoining breakfast area and laundry room. Conveniently located near shopping, dining, parks, and major highways with easy access to DFW Airport. A great opportunity for buyers looking to personalize a well-located home with solid bones.
For sale
$299,000
1338 Overlook Dr, Lewisville, TX 75067
3beds
1,333sqft
:
Get pre-qualified$2,229/mo
Single Family Residence
Built in 1990
4,007 Square Feet Lot
$289,800 Zestimate®
$224/sqft
$-- HOA
What's special
Modern finishesAbundant natural lightGenerous ensuite bathSoaking tubBeautifully renovated secondary bathroomVaulted ceilingsWalk-in closet
- 28 days |
- 793 |
- 34 |
Zillow last checked:
Listing updated:
Listed by:
Amber Pittman 0711807,
Cowtown Realty LLC 214-517-7886
Source: NTREIS,MLS#: 21328425
Facts & features
Interior
Bedrooms & bathrooms
- Bedrooms: 3
- Bathrooms: 2
- Full bathrooms: 2
Primary bedroom
- Features: Ceiling Fan(s), Walk-In Closet(s)
- Level: First
- Dimensions: 0 x 0
Bedroom
- Features: Ceiling Fan(s), Walk-In Closet(s)
- Level: First
- Dimensions: 0 x 0
Bedroom
- Features: Ceiling Fan(s), Walk-In Closet(s)
- Level: First
- Dimensions: 0 x 0
Primary bathroom
- Features: Built-in Features, Dual Sinks, Garden Tub/Roman Tub, Separate Shower
- Level: First
- Dimensions: 0 x 0
Dining room
- Level: First
- Dimensions: 0 x 0
Other
- Features: Built-in Features, Separate Shower
- Level: First
- Dimensions: 0 x 0
Kitchen
- Features: Built-in Features, Eat-in Kitchen, Pantry
- Level: First
- Dimensions: 0 x 0
Living room
- Features: Ceiling Fan(s), Fireplace
- Level: First
- Dimensions: 0 x 0
Heating
- Electric, Fireplace(s)
Cooling
- Central Air, Ceiling Fan(s)
Appliances
- Laundry: In Kitchen
Features
- Eat-in Kitchen, High Speed Internet, Pantry, Vaulted Ceiling(s), Walk-In Closet(s)
- Flooring: Ceramic Tile, Laminate
- Has basement: No
- Number of fireplaces: 1
- Fireplace features: Living Room
Interior area
- Total interior livable area: 1,333 sqft
Video & virtual tour
Property
Parking
- Total spaces: 2
- Parking features: Driveway
- Attached garage spaces: 2
Features
- Levels: One
- Stories: 1
- Pool features: None
- Fencing: Fenced
Lot
- Size: 4,007 Square Feet
Details
- Parcel number: R110238
Construction
Type & style
- Home type: SingleFamily
- Architectural style: Detached
- Property subtype: Single Family Residence
Materials
- Brick
- Foundation: Slab
Condition
- Year built: 1990
Utilities & green energy
- Sewer: Public Sewer
- Water: Public
- Utilities for property: Electricity Available, Electricity Connected, Sewer Available, Water Available
Community & HOA
Community
- Subdivision: Orchard Hill Add Ph 1
HOA
- Has HOA: No
Location
- Region: Lewisville
Financial & listing details
- Price per square foot: $224/sqft
- Tax assessed value: $341,533
- Annual tax amount: $5,884
- Date on market: 7/11/2026
- Cumulative days on market: 29 days
Estimated market value
$289,800
$275,000 - $304,000
$2,246/mo
Price history
| Date | Event | Price |
|---|---|---|
| 7/11/2026 | Listed for sale | $299,000-11.8%$224/sqft |
Source: NTREIS #21328425 Report a problem | ||
| 3/18/2026 | Sold | -- |
Source: Public Record Report a problem | ||
| 6/27/2023 | Sold | -- |
Source: NTREIS #20334623 Report a problem | ||
| 6/1/2023 | Pending sale | $339,000$254/sqft |
Source: NTREIS #20334623 Report a problem | ||
| 5/30/2023 | Contingent | $339,000$254/sqft |
Source: NTREIS #20334623 Report a problem | ||
| 5/23/2023 | Listed for sale | $339,000+118.7%$254/sqft |
Source: NTREIS #20334623 Report a problem | ||
| 7/16/2015 | Sold | -- |
Source: Agent Provided Report a problem | ||
| 6/8/2015 | Pending sale | $155,000$116/sqft |
Source: First Premier Realty, Inc. #13166564 Report a problem | ||
| 6/5/2015 | Listed for sale | $155,000$116/sqft |
Source: First Premier Realty, Inc. #13166564 Report a problem | ||
Public tax history
| Year | Property taxes | Tax assessment |
|---|---|---|
| 2025 | -- | $341,533 -4.6% |
| 2024 | -- | $357,828 +5.9% |
| 2023 | $5,876 +9.6% | $337,943 +19.7% |
| 2022 | $5,359 +17.8% | $282,405 +23.2% |
| 2021 | $4,550 -3.3% | $229,231 -1.8% |
| 2020 | $4,706 -0.4% | $233,496 -0.9% |
| 2019 | $4,726 +11.4% | $235,567 +14.9% |
| 2018 | $4,243 +19.5% | $205,044 +9.9% |
| 2017 | $3,549 | $186,536 +10.6% |
| 2016 | $3,549 +35.9% | $168,647 +18.3% |
| 2015 | $2,611 | $142,599 +10% |
| 2014 | $2,611 | $129,635 +4.9% |
| 2013 | $2,611 | $123,556 +8.9% |
| 2012 | -- | $113,446 -16.2% |
| 2011 | -- | $135,414 +4.1% |
| 2010 | -- | $130,021 +2.9% |
| 2009 | -- | $126,359 -3% |
| 2007 | $2,788 -2.4% | $130,277 +1.9% |
| 2006 | $2,856 +10.9% | $127,886 +11.5% |
| 2005 | $2,575 | $114,743 +0.6% |
| 2004 | -- | $114,025 -0.9% |
| 2003 | -- | $115,111 +3.8% |
| 2002 | -- | $110,855 +5.3% |
| 2001 | -- | $105,263 |
Find assessor info on the county website
Monthly payment
Est. payment
Payment breakdown
Explore the cost of this home by adjusting the details. Changes won't be saved.Climate risks
Neighborhood: Orchard Hill
Nearby schools
GreatSchools rating
- 6/10Marjory Vickery Elementary SchoolGrades: PK-5Distance: 0.8 mi
- 4/10Hedrick Middle SchoolGrades: 6-8Distance: 0.5 mi
- 3/10Lewisville High SchoolGrades: 9-12Distance: 1.4 mi
Schools provided by the listing agent
- Elementary: Vickery
- Middle: Hedrick
- High: Lewisville
- District: Lewisville ISD
Source: NTREIS. This data may not be complete. We recommend contacting the local school district to confirm school assignments for this home.
- $337,9003 bd2 ba1.6k sqft1336 Overlook Dr, Lewisville, TX 75067Off Market
- $311,9003 bd2 ba1.2k sqft1340 Overlook Dr, Lewisville, TX 75067Off Market

- $358,5003 bd2 ba1.6k sqft1342 Overlook Dr, Lewisville, TX 75067Off Market
- $297,2003 bd2 ba1.3k sqft1334 Overlook Dr, Lewisville, TX 75067Off Market

- $325,9003 bd3 ba1.5k sqft1332 Overlook Dr, Lewisville, TX 75067Off Market
- $309,4003 bd2 ba1.3k sqft1344 Overlook Dr, Lewisville, TX 75067Off Market
- $310,0003 bd2 ba1.3k sqft1337 Maplewood Dr, Lewisville, TX 75067Off Market
- $353,5003 bd3 ba1.6k sqft1339 Maplewood Dr, Lewisville, TX 75067Off Market
A local agent can set up tours, give advice and negotiate with sellers.
Similar homes
- $319,9003 bd3 ba1.4k sqft902 Brose Dr, Lewisville, TX 75067For Sale
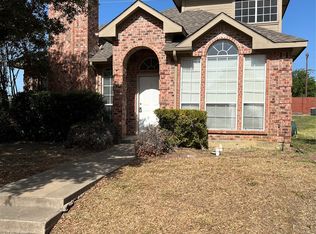 MLS ID #21352124, Eric Cates. NTREIS
 - $319,9003 bd2 ba1.4k sqft1262 Valencia Ln, Lewisville, TX 75067For Sale
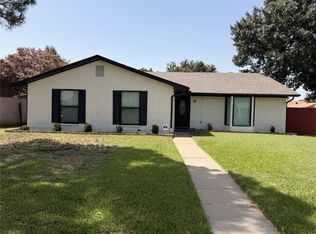 MLS ID #21336322, Ryan Flannery. NTREIS
 - $325,0003 bd3 ba1.8k sqft1876 Helen Ln, Lewisville, TX 75067For Sale
 MLS ID #21284332, Nick Johnson. NTREIS
 - $299,9992 bd2 ba1.5k sqft260 Bexar Dr, Lewisville, TX 75067For Sale
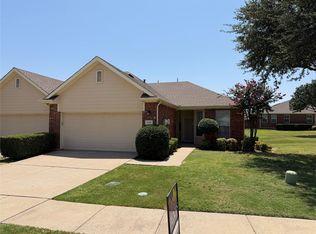 MLS ID #21346986, Ryan Kasmiersky. NTREIS
 - $299,0003 bd2 ba1.1k sqft245 Willingham Dr, Coppell, TX 75019For SaleMLS ID #21324441, Eric English. NTREIS
- $325,0003 bd3 ba1.6k sqft2026 Cardinal Ln, Lewisville, TX 75077For SaleMLS ID #21310216, Amber Broadway. NTREIS
- $411,0003 bd2 ba1.9k sqft509 Drexel Dr, Lewisville, TX 75067For SaleMLS ID #21275708, Salai Hnin. NTREIS
- $299,5003 bd3 ba1.8k sqft8920 Eastwood Ave, Aubrey, TX 76227For SaleMLS ID #21346260, Abha Kumar. NTREIS
- $299,9003 bd2 ba1.3k sqft3504 Fairview Dr, Corinth, TX 76210For SaleMLS ID #21289194, Kevin Hamblin. NTREIS
- $295,0002 bd1 ba1k sqft550 Lee Dr, Coppell, TX 75019For SaleMLS ID #21240909, Lee Osteguin. NTREIS
- $315,0003 bd2 ba1.4k sqft2509 Silvermeadow Ln, Corinth, TX 76210For SaleMLS ID #21327379, Carissa Acker. NTREIS
- $293,0003 bd2 ba1.5k sqft4526 S Horseshoe Trl, The Colony, TX 75056For SaleMLS ID #21323317, Amber Broadway. NTREIS
- $349,9503 bd2 ba1.3k sqft1433 Thistlewood Ln, Grapevine, TX 76051For SaleMLS ID #21341974, Eric English. NTREIS
- $295,0003 bd2 ba1.3k sqft5060 Arbor Glen Rd, The Colony, TX 75056For SaleMLS ID #21311696, Kevin Wei. NTREIS
- $299,9003 bd3 ba1.6k sqft1928 Etain Rd, Irving, TX 75060For SaleMLS ID #21256524, Elliott Gremillion. NTREIS
- $387,0003 bd2 ba1.5k sqft5400 Shepherd Pl, Flower Mound, TX 75028For SaleMLS ID #21313032, Amber Broadway. NTREIS
- $298,5003 bd1 ba1.1k sqft1205 Northridge Dr, Plano, TX 75075For SaleMLS ID #21342387, Bruce Rayburn. NTREIS
- $279,9003 bd2 ba1.4k sqft2812 Howard Ct, Denton, TX 76209For SaleMLS ID #21341338, Steve Allcorn. NTREIS
- $319,9003 bd2 ba1.8k sqft1600 Fieldstone Dr, Little Elm, TX 75068For SaleMLS ID #21337491, Missi Trantham. NTREIS
- $445,0003 bd2 ba1.5k sqft1611 Steenson Dr, Carrollton, TX 75007For SaleMLS ID #21349939, Robert Blaase. NTREIS
