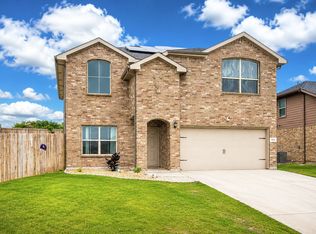
NO HOA and Ponder ISD! This 4 bedroom, 2 bath home in Steamboat Estates offers 1,862 square feet with a comfortable split-bedroom floor plan and plenty of usable space. Both bathrooms have been updated, and the living room features a wood burning fireplace. The spacious primary suite is separated from the secondary bedrooms and includes dual sinks, a separate shower and walk in closet. Step outside to a covered patio and fenced backyard with a 12x16 storage building or workshop complete with electricity and air conditioning, a great bonus for a workshop, hobby space or additional storage. Attached 2 car garage and approximately .27-acre lot. Enjoy small-town Ponder living with Ponder ISD and NO HOA!
For sale
$379,999
214 Southpeak Ln, Ponder, TX 76259
4beds
1,862sqft
Single Family Residence
Built in 2004
0.27 Acres Lot
$373,900 Zestimate®
$204/sqft
$-- HOA
What's special
Comfortable split-bedroom floor planCovered patioFenced backyardSpacious primary suite
- 17 days
- 121
- 8
Likely to sell faster than
Zillow last checked:
Listing updated:
Listed by:
Angie Gragg 0521748,
HH Realty 469-321-3468
Source: NTREIS,MLS#: 21378413
Facts & features
Interior
Bedrooms & bathrooms
- Bedrooms: 4
- Bathrooms: 2
- Full bathrooms: 2
Primary bedroom
- Features: Ceiling Fan(s), Dual Sinks, Linen Closet, Separate Shower, Walk-In Closet(s)
- Level: First
- Dimensions: 15 x 13
Bedroom
- Features: Ceiling Fan(s)
- Level: First
- Dimensions: 11 x 9
Bedroom
- Features: Ceiling Fan(s)
- Level: First
- Dimensions: 13 x 11
Bedroom
- Features: Ceiling Fan(s)
- Level: First
- Dimensions: 13 x 10
Living room
- Features: Ceiling Fan(s), Fireplace
- Level: First
- Dimensions: 19 x 15
Heating
- Central, Electric
Cooling
- Central Air, Ceiling Fan(s), Electric
Appliances
- Included: Dishwasher, Electric Cooktop, Electric Oven, Electric Water Heater, Disposal, Vented Exhaust Fan
- Laundry: Electric Dryer Hookup, Laundry in Utility Room
Features
- Decorative/Designer Lighting Fixtures, Double Vanity, Granite Counters, Kitchen Island, Open Floorplan, Pantry, Walk-In Closet(s), Wired for Sound
- Has basement: No
- Number of fireplaces: 1
- Fireplace features: Masonry, Wood Burning
Interior area
- Total interior livable area: 1,862 sqft
Video & virtual tour
Property
Parking
- Total spaces: 2
- Parking features: Additional Parking, Concrete, Garage Faces Front, Garage, Garage Door Opener
- Attached garage spaces: 2
Features
- Levels: One
- Stories: 1
- Patio & porch: Rear Porch, Covered
- Pool features: None
- Fencing: Back Yard,Privacy,Wood
Lot
- Size: 0.27 Acres
- Dimensions: 11892
- Features: Interior Lot
Details
- Additional structures: Outbuilding, Storage, Workshop
- Parcel number: R265891
Construction
Type & style
- Home type: SingleFamily
- Architectural style: Traditional,Detached
- Property subtype: Single Family Residence
Materials
- Brick
- Foundation: Slab
- Roof: Asphalt
Condition
- Resale
- Year built: 2004
Utilities & green energy
- Sewer: Public Sewer
- Water: Public
- Utilities for property: Electricity Connected, Sewer Available, Water Available
Community & HOA
Community
- Security: Fire Alarm
- Subdivision: Steamboat Estates Ph 1
HOA
- Has HOA: No
Location
- Region: Ponder
Financial & listing details
- Price per square foot: $204/sqft
- Tax assessed value: $344,180
- Annual tax amount: $7,424
- Date on market: 9/9/2026
- Listing terms: Cash,Conventional,FHA 203(k),FHA,USDA Loan,VA Loan
Estimated market value
$373,900
$355,000 - $393,000
$2,212/mo
Price history
| Date | Event | Price |
|---|---|---|
| 9/9/2026 | Listed for sale | $379,999+11.8%$204/sqft |
Source: NTREIS #21378413 Report a problem | ||
| 11/6/2023 | Sold | -- |
Source: NTREIS #20441847 Report a problem | ||
| 10/13/2023 | Pending sale | $340,000$183/sqft |
Source: NTREIS #20441847 Report a problem | ||
| 10/10/2023 | Price change | $340,000-2.9%$183/sqft |
Source: NTREIS #20441847 Report a problem | ||
| 9/28/2023 | Listed for sale | $350,000+52.2%$188/sqft |
Source: NTREIS #20441847 Report a problem | ||
| 4/26/2020 | Listing removed | $1,750$1/sqft |
Source: Keller Williams Realty #14323980 Report a problem | ||
| 4/18/2020 | Price change | $1,750-2.8%$1/sqft |
Source: Keller Williams Realty #14323980 Report a problem | ||
| 3/18/2020 | Listed for rent | $1,800$1/sqft |
Source: United Real Estate #14305906 Report a problem | ||
| 8/4/2018 | Sold | -- |
Source: Agent Provided Report a problem | ||
| 7/8/2018 | Pending sale | $229,900$123/sqft |
Source: Keller Williams Realty #13877793 Report a problem | ||
| 6/28/2018 | Listed for sale | $229,900+43.8%$123/sqft |
Source: KELLER WILLIAMS REALTY DENTON #13877793 Report a problem | ||
| 3/11/2014 | Sold | -- |
Source: Agent Provided Report a problem | ||
| 1/25/2014 | Price change | $159,900-1.2%$86/sqft |
Source: RE/MAX NORTH ASSOCIATES III #12060918 Report a problem | ||
| 12/3/2013 | Listed for sale | $161,900$87/sqft |
Source: REMAX North Associates #12060918 Report a problem | ||
Public tax history
| Year | Property taxes | Tax assessment |
|---|---|---|
| 2025 | $7,424 -0.7% | $344,180 -1.3% |
| 2024 | $7,473 +0.5% | $348,660 -1.7% |
| 2023 | $7,438 +15.9% | $354,749 +25.7% |
| 2022 | $6,420 +14.7% | $282,153 +17% |
| 2021 | $5,598 +0.2% | $241,085 +3.2% |
| 2020 | $5,586 -0.6% | $233,536 -0.7% |
| 2019 | $5,617 +14% | $235,157 +11.3% |
| 2018 | $4,927 +19.4% | $211,331 +1.5% |
| 2017 | $4,127 | $208,240 +20.3% |
| 2016 | $4,127 +34.3% | $173,061 +7.2% |
| 2015 | $3,072 | $161,446 +9.1% |
| 2014 | $3,072 | $147,961 +4.4% |
| 2013 | $3,072 | $141,691 +4.1% |
| 2012 | -- | $136,072 -2.4% |
| 2011 | -- | $139,395 -3.2% |
| 2010 | -- | $143,990 -10% |
| 2009 | -- | $160,005 +1.9% |
| 2007 | -- | $156,987 +3.6% |
| 2006 | $3,149 -9.2% | $151,504 -1.9% |
| 2005 | $3,467 | $154,466 |
Find assessor info on the county website
Monthly payment
Est. payment
Payment breakdown
Explore the cost of this home by adjusting the details. Changes won't be saved.Climate risks
Neighborhood: 76259
Nearby schools
Schools provided by the listing agent
- Elementary: Ponder
- Middle: Ponder
- High: Ponder
- District: Ponder ISD
Source: NTREIS. This data may not be complete. We recommend contacting the local school district to confirm school assignments for this home.
Similar homes
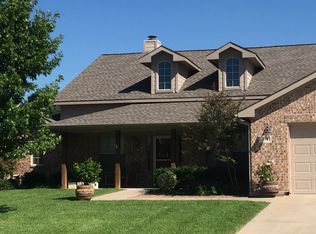
- $375,0004 bd2 ba1.8k sqft217 Southpeak Ln, Ponder, TX 76259For Sale
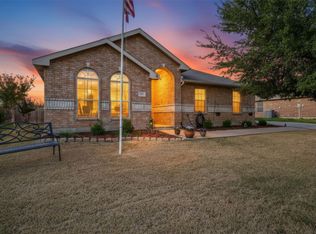 MLS ID #21391816, Brenda Pagel. NTREIS
 - $399,9994 bd2 ba2.2k sqft205 King George Rd, Ponder, TX 76259For Sale
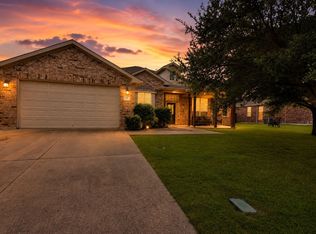 MLS ID #21376293, Regan Welch. NTREIS
 - $418,5004 bd3 ba2k sqft226 King George Rd, Ponder, TX 76259For Sale
 MLS ID #21103022, Jonathan Wang. NTREIS
 - $385,0004 bd3 ba2.4k sqft324 Fairgrounds Ln, Ponder, TX 76259For Sale
 MLS ID #21372792, Cary McPherson. NTREIS
