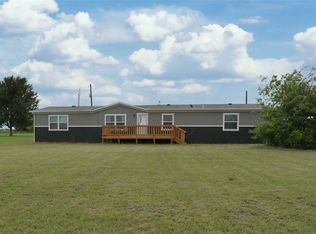
Move-in ready and completely remodeled, this spacious 4-bedroom, 2-bath Double Wide mobile home with 4.51 acres. offers modern
updates throughout. Recent improvements include a new electrical panel, new central AC system, new water heater, and a
newly installed roof for added peace of mind. Tastefully remodeled with contemporary fixtures and finishes. Durable laminate flooring flows
throughout the home, complemented by fresh interior and exterior paint for a clean, inviting look.
This home combines comfort, style, and quality upgrades, making it an excellent choice for anyone
looking for a move-in-ready property.
The beautifully updated kitchen features new cabinets, granite countertops, and stylish finishes.
For sale
$370,000
240 County Road 2723, Decatur, TX 76234
4beds
1,520sqft
Manufactured Home, Single Family Residence
Built in 2016
4.51 Acres Lot
$362,200 Zestimate®
$243/sqft
$-- HOA
What's special
Stylish finishesNew cabinetsGranite countertopsBeautifully updated kitchenNewly installed roof
- 49 days
- 174
- 20
Zillow last checked:
Listing updated:
Listed by:
Elvira Beltran 0516607 972-317-9586,
RE/MAX Trinity 972-317-9586
Source: NTREIS,MLS#: 21351369
Facts & features
Interior
Bedrooms & bathrooms
- Bedrooms: 4
- Bathrooms: 2
- Full bathrooms: 2
Primary bedroom
- Features: Walk-In Closet(s)
- Level: First
- Dimensions: 13 x 13
Bedroom
- Level: First
- Dimensions: 11 x 10
Bedroom
- Level: First
- Dimensions: 11 x 10
Bedroom
- Level: First
- Dimensions: 15 x 14
Breakfast room nook
- Level: First
- Dimensions: 12 x 8
Kitchen
- Features: Granite Counters
- Level: First
- Dimensions: 14 x 11
Laundry
- Level: First
- Dimensions: 8 x 5
Living room
- Level: First
- Dimensions: 21 x 13
Heating
- Central
Cooling
- Central Air, Electric
Appliances
- Included: Electric Range
- Laundry: Washer Hookup, Electric Dryer Hookup, Laundry in Utility Room
Features
- Decorative/Designer Lighting Fixtures
- Flooring: Laminate
- Has basement: No
- Has fireplace: No
Interior area
- Total interior livable area: 1,520 sqft
Video & virtual tour
Property
Parking
- Parking features: Gravel, Outside
Features
- Levels: One
- Stories: 1
- Pool features: None
- Fencing: None
Lot
- Size: 4.51 Acres
- Features: Acreage, Cleared, Interior Lot, Few Trees
- Residential vegetation: Cleared
Details
- Parcel number: 758198
Construction
Type & style
- Home type: MobileManufactured
- Architectural style: Traditional,Mobile Home
- Property subtype: Manufactured Home, Single Family Residence
Materials
- Roof: Composition
Condition
- Year built: 2016
Utilities & green energy
- Sewer: Aerobic Septic
- Water: Public
- Utilities for property: Cable Available, Electricity Connected, Septic Available, Water Available
Community & HOA
Community
- Security: Smoke Detector(s)
- Subdivision: Chisholm Trails Estates
HOA
- Has HOA: No
Location
- Region: Decatur
Financial & listing details
- Price per square foot: $243/sqft
- Tax assessed value: $159,713
- Annual tax amount: $2,039
- Date on market: 8/5/2026
- Cumulative days on market: 49 days
- Listing terms: Cash,Conventional
- Road surface type: Asphalt
Estimated market value
$362,200
$344,000 - $380,000
Not available
Price history
| Date | Event | Price |
|---|---|---|
| 8/5/2026 | Listed for sale | $370,000+97.9%$243/sqft |
Source: NTREIS #21351369 Report a problem | ||
| 5/1/2025 | Sold | -- |
Source: NTREIS #20734063 Report a problem | ||
| 4/30/2025 | Pending sale | $187,000$123/sqft |
Source: NTREIS #20734063 Report a problem | ||
| 12/2/2024 | Price change | $187,000-5.1%$123/sqft |
Source: NTREIS #20734063 Report a problem | ||
| 10/10/2024 | Price change | $197,000-4.8%$130/sqft |
Source: NTREIS #20734063 Report a problem | ||
| 9/19/2024 | Listed for sale | $207,000$136/sqft |
Source: NTREIS #20734063 Report a problem | ||
Public tax history
| Year | Property taxes | Tax assessment |
|---|---|---|
| 2025 | $2,039 -3.8% | $159,713 -0.1% |
| 2024 | $2,121 -63.8% | $159,924 +4.4% |
| 2023 | $5,860 | $153,137 +16% |
| 2022 | -- | $131,987 +7.1% |
| 2021 | $1,803 +10.9% | $123,180 +10.9% |
| 2020 | $1,625 +37.4% | $111,050 +44.7% |
| 2019 | $1,183 +9.3% | $76,770 +9.3% |
| 2018 | $1,082 +40.4% | $70,240 +43.1% |
| 2017 | $771 | $49,100 +4.2% |
| 2016 | -- | $47,120 +9.3% |
| 2015 | -- | $43,130 -3.2% |
| 2014 | -- | $44,540 |
| 2013 | -- | $44,540 +0.5% |
| 2012 | -- | $44,300 +13.9% |
| 2011 | -- | $38,900 |
| 2010 | -- | $38,900 +3.1% |
| 2009 | -- | $37,720 -5% |
| 2008 | -- | $39,720 |
| 2007 | -- | $39,720 |
Find assessor info on the county website
Monthly payment
Climate risks
Neighborhood: 76234
Nearby schools
- $192,400-- bd-- ba-- sqft216 County Road 2723, Decatur, TX 76234Off Market
- $82,500-- bd-- ba644 sqft216 County Road 2723, Decatur, TX 76234Off Market
- $279,800-- bd-- ba1.3k sqft248 County Road 2723, Decatur, TX 76234Off Market
- $198,100-- bd-- ba1.1k sqft204 County Road 2723, Decatur, TX 76234Off Market
Similar homes
- $298,0003 bd2 ba1.4k sqft441 Quail Chase Dr, Decatur, TX 76234For Sale
 MLS ID #21370189, Shaina Laub. NTREIS
 - $298,5004 bd2 ba1.9k sqft116 El Dorado St, Decatur, TX 76234For Sale
 MLS ID #21257124, Stephen Kahn. NTREIS
 - $350,0004 bd3 ba2.1k sqft3107 S Lipsey St, Decatur, TX 76234For Sale
 MLS ID #21373535, Tomie Fox. NTREIS
 - $370,0003 bd2 ba2.1k sqft141 Wheelis Loop, Decatur, TX 76234For Sale
 MLS ID #21303073, Dora Andrade. NTREIS
