Welcome to this beautifully crafted semi-custom home set on an expansive lot in Decatur, where exceptional craftsmanship and thoughtful modern conveniences come together. Stepping inside, soaring 9-foot ceilings and durable 22-mil luxury vinyl plank flooring create an airy, open-concept ambiance bathed in natural light. The heart of the home is a chef-inspired kitchen showcasing sleek quartz countertops, tall soft-close cabinetry, a stylish tile backsplash, stainless steel appliances, and an oversized entertainer’s island complete with integrated pop-up electrical outlets and wireless phone chargers. Both bathrooms are elegantly appointed with quartz double vanities, soft-close storage, and custom hand-laid tile surrounds that extend seamlessly to the ceiling, including a spa-like walk-in primary shower with modern matte black hardware and a soothing soaking tub in the secondary bath. Plush upgraded 40 oz. carpeting adds warmth to the comfortable bedrooms, while ceiling fans provide tailored comfort year-round. Built on a robust engineered foundation featuring 18-foot piers anchored under deep reinforced beams, this residence offers lasting structural peace of mind. Outdoor living is just as inviting, with front and back covered porches framed by custom cedar posts overlooking a sprawling backyard retreat. The extended concrete driveway features a dedicated turnaround niche for effortless forward departure and extra vehicle parking. Shopping, dining, and entertainment are just minutes in any direction. Combining premium custom touches, robust construction, and prime Decatur living, this turnkey property delivers an unmatched opportunity to enjoy Texas comfort at its finest.
New construction
$335,000
1400 N Business Highway 287, Decatur, TX 76234
3beds
1,405sqft
Single Family Residence
Built in 2026
9,757 Square Feet Lot
$334,000 Zestimate®
$238/sqft
$-- HOA
What's special
Stainless steel appliancesSprawling backyard retreatSleek quartz countertopsStylish tile backsplashSoft-close storageExpansive lotChef-inspired kitchen
- 2 days
- 63
- 4
Likely to sell faster than
Zillow last checked:
Listing updated:
Listed by:
Ryan Owen 0566153 (888)433-9722,
Moving Texas Realty 888-433-9722,
Alex Hutchens 0603020 940-435-8665,
Moving Texas Realty
Source: NTREIS,MLS#: 21410600
Facts & features
Interior
Bedrooms & bathrooms
- Bedrooms: 3
- Bathrooms: 2
- Full bathrooms: 2
Primary bedroom
- Features: Closet Cabinetry, Ceiling Fan(s), Dual Sinks, Walk-In Closet(s)
- Level: First
- Dimensions: 1 x 1
Bedroom
- Features: Ceiling Fan(s), Walk-In Closet(s)
- Level: First
- Dimensions: 1 x 1
Bedroom
- Features: Ceiling Fan(s), Walk-In Closet(s)
- Level: First
- Dimensions: 1 x 1
Kitchen
- Features: Breakfast Bar, Eat-in Kitchen, Kitchen Island, Pantry
- Level: First
- Dimensions: 1 x 1
Living room
- Features: Ceiling Fan(s)
- Level: First
- Dimensions: 1 x 1
Heating
- Electric
Cooling
- Central Air, Ceiling Fan(s), Electric
Appliances
- Included: Dishwasher, Electric Range, Electric Water Heater, Disposal
Features
- Built-in Features, Decorative/Designer Lighting Fixtures, Double Vanity, Eat-in Kitchen, High Speed Internet, Kitchen Island, Walk-In Closet(s)
- Has basement: No
- Has fireplace: No
Interior area
- Total interior livable area: 1,405 sqft
Video & virtual tour
Property
Parking
- Total spaces: 2
- Parking features: Additional Parking, Concrete, Driveway, Garage Faces Front, Garage, Lighted
- Attached garage spaces: 2
Features
- Levels: One
- Stories: 1
- Pool features: None
Lot
- Size: 9,757 Square Feet
Details
- Parcel number: 201132432
Construction
Type & style
- Home type: SingleFamily
- Architectural style: Traditional,Detached
- Property subtype: Single Family Residence
Materials
- Brick, Fiber Cement
Condition
- Under Construction
- New construction: Yes
- Year built: 2026
Utilities & green energy
- Sewer: Public Sewer
- Water: Public
- Utilities for property: Sewer Available, Water Available
Community & HOA
Community
- Subdivision: Star Flower Homes Add
HOA
- Has HOA: No
Location
- Region: Decatur
Financial & listing details
- Price per square foot: $238/sqft
- Annual tax amount: $1,322
- Date on market: 10/13/2026
- Cumulative days on market: 3 days
Estimated market value
$334,000
$317,000 - $351,000
$2,067/mo
Price history
| Date | Event | Price |
|---|---|---|
| 8/14/2026 | Listed for sale | $335,000$238/sqft |
Source: NTREIS #21360319 Report a problem | ||
Public tax history
Tax history is unavailable.
Monthly payment
Est. payment
Payment breakdown
Explore the cost of this home by adjusting the details. Changes won't be saved.Climate risks
Neighborhood: 76234
Nearby schools
Schools provided by the listing agent
- Elementary: Rann
- Middle: Mccarroll
- High: Decatur
- District: Decatur ISD
Source: NTREIS. This data may not be complete. We recommend contacting the local school district to confirm school assignments for this home.
Similar homes
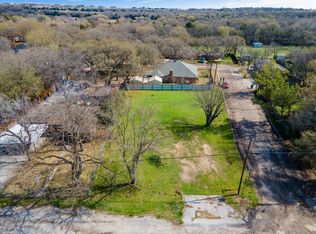
- $279,9003 bd2 ba2k sqft1411 N Business Highway 287, Decatur, TX 76234For Sale
 MLS ID #21312550, Jared Lucier. NTREIS
 - $299,0003 bd2 ba1.8k sqft700 N Church St, Decatur, TX 76234For Sale
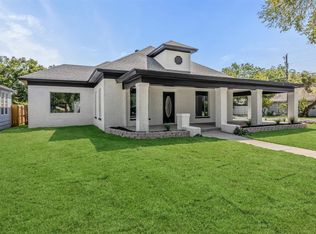 MLS ID #21147604, Jennifer Ashworth. NTREIS
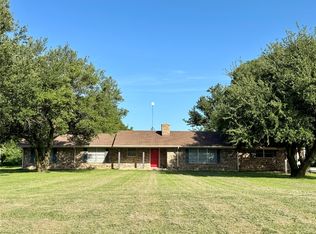
 - $375,0003 bd2 ba1.6k sqft2807 Lipsey St, Decatur, TX 76234For Sale
 MLS ID #21354944, Tomie Fox. NTREIS
 - $375,0003 bd2 ba2k sqft4170 S Fm 51, Decatur, TX 76234For Sale
 MLS ID #21205963, Heather Baker. NTREIS
