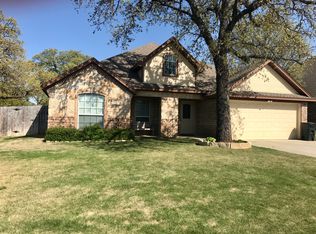
This spacious four-bedroom, two-bathroom brick home in Bridgeport, Texas, offers convenient proximity to the high school and local amenities.
A welcoming front entry leads into the carpeted living room, which opens to the tiled dining area and kitchen for an easy flow of daily living. The kitchen features granite countertops, a tile backsplash, and ample cabinet storage.
The home includes two fireplaces—one in the living room and one on the covered back patio—providing inviting indoor and outdoor gathering spaces. The hall bathroom is finished with a tiled tub shower combination. The primary bathroom includes a walk-in shower and garden tub.
This property presents a solid opportunity for buyers seeking space and location, with potential to enhance its features through updates and personal touches.
For sale
Price cut: $10K (10/6)
$325,000
1211 Butterfield St, Bridgeport, TX 76426
4beds
1,968sqft
Single Family Residence
Built in 2014
7,143 Square Feet Lot
$319,200 Zestimate®
$165/sqft
$-- HOA
What's special
Welcoming front entryGranite countertopsCovered back patioTile backsplashAmple cabinet storage
- 52 days
- 148
- 14
Zillow last checked:
Listing updated:
Listed by:
Alan Koenig 0848575 808-729-0963,
DHS Realty 972-979-8413
Source: NTREIS,MLS#: 21364066
Facts & features
Interior
Bedrooms & bathrooms
- Bedrooms: 4
- Bathrooms: 2
- Full bathrooms: 2
Primary bedroom
- Level: First
- Dimensions: 18 x 14
Bedroom
- Level: First
- Dimensions: 11 x 10
Bedroom
- Level: First
- Dimensions: 11 x 9
Bedroom
- Level: First
- Dimensions: 10 x 9
Primary bathroom
- Features: Dual Sinks, Granite Counters, Garden Tub/Roman Tub, Separate Shower
- Level: First
- Dimensions: 0 x 0
Living room
- Features: Fireplace
- Level: First
- Dimensions: 21 x 16
Appliances
- Included: Dishwasher
Features
- Other
- Has basement: No
- Number of fireplaces: 2
- Fireplace features: Other, Outside, See Through
Interior area
- Total interior livable area: 1,968 sqft
Video & virtual tour
Property
Parking
- Total spaces: 6
- Parking features: Driveway
- Attached garage spaces: 2
- Carport spaces: 4
- Covered spaces: 6
Features
- Levels: One
- Stories: 1
- Pool features: None
- Fencing: Back Yard,High Fence
Lot
- Size: 7,143 Square Feet
- Features: Landscaped
- Residential vegetation: Grassed
Details
- Parcel number: 783527
Construction
Type & style
- Home type: SingleFamily
- Architectural style: Traditional,Detached
- Property subtype: Single Family Residence
- Attached to another structure: Yes
Materials
- Unknown
Condition
- Resale
- Year built: 2014
Utilities & green energy
- Sewer: Public Sewer
- Water: Public
- Utilities for property: Sewer Available, Water Available
Community & HOA
Community
- Subdivision: Stagecoach Add Ph 3
HOA
- Has HOA: No
Location
- Region: Bridgeport
Financial & listing details
- Price per square foot: $165/sqft
- Tax assessed value: $334,619
- Annual tax amount: $5,403
- Date on market: 8/20/2026
- Cumulative days on market: 53 days
- Listing terms: Assumable,Cash,Conventional,FHA,VA Loan
Estimated market value
$319,200
$303,000 - $335,000
$2,197/mo
Price history
| Date | Event | Price |
|---|---|---|
| 10/6/2026 | Price change | $325,000-3%$165/sqft |
Source: NTREIS #21364066 Report a problem | ||
| 8/20/2026 | Listed for sale | $335,000+11.7%$170/sqft |
Source: NTREIS #21364066 Report a problem | ||
| 7/9/2025 | Sold | -- |
Source: NTREIS #20854523 Report a problem | ||
| 6/7/2025 | Pending sale | $300,000$152/sqft |
Source: NTREIS #20854523 Report a problem | ||
| 3/10/2025 | Listed for sale | $300,000$152/sqft |
Source: NTREIS #20854523 Report a problem | ||
Public tax history
| Year | Property taxes | Tax assessment |
|---|---|---|
| 2025 | $2,457 -48.9% | $334,619 +4.6% |
| 2024 | $4,807 +6.7% | $319,850 +10% |
| 2023 | $4,505 | $290,773 +10% |
| 2022 | -- | $264,339 +7.8% |
| 2021 | $4,591 +10.8% | $245,210 +12.2% |
| 2020 | $4,143 -4.7% | $218,460 +1.8% |
| 2019 | $4,349 +11% | $214,680 +11.6% |
| 2018 | $3,920 +8.9% | $192,310 +8.5% |
| 2017 | $3,600 | $177,210 -8.9% |
| 2016 | -- | $194,520 +13.6% |
| 2015 | -- | $171,260 +1817.8% |
| 2014 | -- | $8,930 -16.7% |
| 2013 | -- | $10,720 |
| 2012 | -- | $10,720 |
| 2011 | -- | $10,720 +25.1% |
| 2010 | -- | $8,570 -20.1% |
| 2009 | -- | $10,720 |
| 2008 | -- | $10,720 |
Find assessor info on the county website
Monthly payment
Est. payment
Payment breakdown
Explore the cost of this home by adjusting the details. Changes won't be saved.Climate risks
Neighborhood: 76426
Nearby schools
Schools provided by the listing agent
- Elementary: Bridgeport
- Middle: Bridgeport
- High: Bridgeport
- District: Bridgeport ISD
Source: NTREIS. This data may not be complete. We recommend contacting the local school district to confirm school assignments for this home.

Similar homes
- $325,0004 bd2 ba1.9k sqft1207 Butterfield St, Bridgeport, TX 76426For Sale
 MLS ID #21230230, Sheila Larson. NTREIS
 - $325,0003 bd2 ba1.6k sqft2105 Fair Oaks Dr, Bridgeport, TX 76426For Sale
 MLS ID #21375012, SUE MEEK. NTREIS
 - $325,0003 bd2 ba1.6k sqft2103 Fair Oaks Dr, Bridgeport, TX 76426For Sale
 MLS ID #21339021, LISA MERCER. NTREIS
 - $295,0003 bd2 ba1.6k sqft2105 Stonegate Blvd, Bridgeport, TX 76426For Sale
 MLS ID #21290908, DANNY HODGES. NTREIS
