Peaceful Texas Home Near Lake Bridgeport – 2461 Sq Ft, 3 Bed, 2.5 Bath
Situated at the end of a quiet cul-de-sac with no immediate neighbors, this 2461 sq ft home, and spacious front yard offers a peaceful setting with plenty of space and character. Backing up to approximately 10 acres of open land, the property provides added privacy and scenic views with no homes directly behind.
Inside, the 3-bedroom, 2.5-bath layout features an open-concept design with shiplap ceilings throughout, creating a warm, inviting atmosphere. The layout is well-suited for both everyday living and entertaining.
The spacious master suite includes a generously sized walk-in closet and ample room to relax. Two lofts offer flexible space — one currently designed for kids, and another that could serve as a game room, media area, or adult retreat, complete with its own half bath.
A charming office nook offers a functional space for working from home or managing daily tasks.
Enjoy outdoor living with covered front and back porches. A storage shed provides additional utility and convenience. Located near Lake Bridgeport, the home also enjoys close proximity to Camp QYB Saloon and Food, a local favorite for casual dining and entertainment.
Other Notes:
TENANT OCCUPIED-Lease Ends October 31st 2026
Dried in Shell of home and Roof complete approximately 2 years ago
All new appliances and HVAC installed 2025 and 2026
City Water and Sewer
Listing photos were taken prior to current tenant occupancy. Home and finishes remain substantially as pictured.
For sale
$349,900
145 Greenbriar Ct, Bridgeport, TX 76426
3beds
2,461sqft
Single Family Residence
Built in 2025
0.33 Acres Lot
$348,500 Zestimate®
$142/sqft
$-- HOA
What's special
Spacious front yardSpacious master suiteGenerously sized walk-in closetShiplap ceilings throughoutCharming office nookOpen-concept designWarm inviting atmosphere
- 32 days
- 231
- 19
Likely to sell faster than
Zillow last checked:
Listing updated:
Listed by:
Toni McWilliams 0704763 817-896-8600,
DHS Realty 972-979-8413
Source: NTREIS,MLS#: 21392275
Facts & features
Interior
Bedrooms & bathrooms
- Bedrooms: 3
- Bathrooms: 3
- Full bathrooms: 2
- 1/2 bathrooms: 1
Primary bedroom
- Features: Built-in Features, Ceiling Fan(s), Dual Sinks, Double Vanity, Walk-In Closet(s)
- Level: First
- Dimensions: 14 x 19
Heating
- Electric
Cooling
- Ceiling Fan(s), Electric
Appliances
- Included: Dishwasher, Electric Range, Microwave, Refrigerator
- Laundry: Washer Hookup, Electric Dryer Hookup
Features
- Decorative/Designer Lighting Fixtures, Double Vanity, Eat-in Kitchen, Granite Counters, Kitchen Island, Loft, Open Floorplan, Pantry, Cable TV, Vaulted Ceiling(s), Natural Woodwork, Walk-In Closet(s)
- Flooring: Luxury Vinyl Plank, Vinyl
- Has basement: No
- Has fireplace: No
Interior area
- Total interior livable area: 2,461 sqft
Video & virtual tour
Property
Parking
- Parking features: Aggregate
Features
- Levels: One and One Half
- Patio & porch: Deck, Covered
- Pool features: None
- Fencing: Barbed Wire,Wood
Lot
- Size: 0.33 Acres
- Features: Cul-De-Sac
Details
- Additional structures: Shed(s)
- Parcel number: 765798
- Horses can be raised: Yes
Construction
Type & style
- Home type: SingleFamily
- Architectural style: Traditional,Detached
- Property subtype: Single Family Residence
Materials
- Metal Siding
- Roof: Metal
Condition
- Year built: 2025
Utilities & green energy
- Sewer: Public Sewer, Sewer Tap Paid
- Water: Public, Water Tap Paid
- Utilities for property: Electricity Connected, Sewer Available, Water Available, Cable Available
Community & HOA
Community
- Security: Smoke Detector(s)
- Subdivision: Runaway Bay Unit 7a
HOA
- Has HOA: No
Location
- Region: Bridgeport
Financial & listing details
- Price per square foot: $142/sqft
- Date on market: 9/21/2026
- Cumulative days on market: 33 days
- Listing terms: Cash,Conventional,FHA,VA Loan
Estimated market value
$348,500
$331,000 - $366,000
$2,824/mo
Price history
| Date | Event | Price |
|---|---|---|
| 10/21/2026 | Price change | $2,200-4.3%$1/sqft |
Source: Zillow Rentals Report a problem | ||
| 10/5/2026 | Listed for rent | $2,300$1/sqft |
Source: Zillow Rentals Report a problem | ||
| 9/21/2026 | Listed for sale | $349,900+9.3%$142/sqft |
Source: NTREIS #21392275 Report a problem | ||
| 9/9/2025 | Listing removed | $319,995$130/sqft |
Source: NTREIS #21029511 Report a problem | ||
| 8/28/2025 | Price change | $319,995-1.5%$130/sqft |
Source: NTREIS #21029511 Report a problem | ||
| 8/12/2025 | Price change | $324,995-5.8%$132/sqft |
Source: NTREIS #21029511 Report a problem | ||
| 6/7/2025 | Price change | $345,000-3.1%$140/sqft |
Source: NTREIS #20940712 Report a problem | ||
| 5/20/2025 | Listed for sale | $356,000$145/sqft |
Source: Owner Report a problem | ||
Public tax history
Tax history is unavailable.
Monthly payment
Est. payment
Payment breakdown
Explore the cost of this home by adjusting the details. Changes won't be saved.Climate risks
Neighborhood: 76426
Nearby schools
Schools provided by the listing agent
- Elementary: Jacksboro
- Middle: Jacksboro
- High: Jacksboro
- District: Jacksboro ISD
Source: NTREIS. This data may not be complete. We recommend contacting the local school district to confirm school assignments for this home.
Similar homes
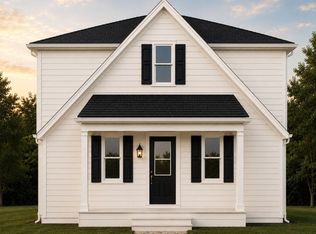
- $320,0003 bd3 ba1.9k sqft121 Jim Walter Dr, Runaway Bay, TX 76426For Sale
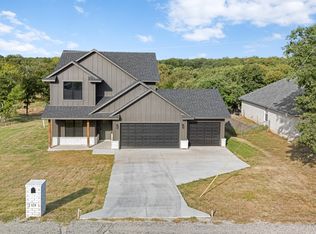 MLS ID #21355433, Brittany Allred. NTREIS
 - $315,0003 bd2 ba1.6k sqft105 Jim Walters Dr, Bridgeport, TX 76426For Sale
 MLS ID #21294694, Kim Taylor. NTREIS
 - $359,0004 bd2 ba2.1k sqft140 Meadow Pond Ct, Bridgeport, TX 76426For Sale
 MLS ID #21214369, Ronald Byrd. NTREIS
 - $320,0004 bd2 ba1.7k sqft722 Haynie Dr, Runaway Bay, TX 76426For Sale
 MLS ID #21363525, Amy Floyd. NTREIS
