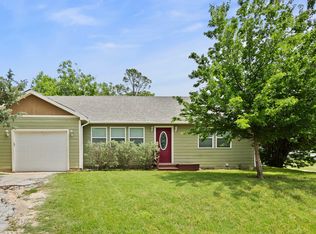
Rural living is the best! Country home, 3 bedrooms, 2 baths, and a large den. Upgrades throughout the house including fresh paint, lights, and ceiling fans. Hardwood floors have been refinished. Do not miss this opportunity to own a home is beautiful rural setting. Piped fence entryway. Large barn with storage and workshop. IF you are looking for a place for your children to have show animals, this property has what you need. Electricity and water at the barn. Very nice shop or tack room. Property sells AS IS - WHERE IS. Call to schedule an appointment.
For sale
Price increase: $30K (9/9)
$309,000
7342 Fm 1810, Chico, TX 76431
3beds
2,199sqft
Single Family Residence
Built in 1962
2.1 Acres Lot
$304,100 Zestimate®
$141/sqft
$-- HOA
What's special
Fresh paintPiped fence entrywayLarge denUpgrades throughout the house
- 276 days
- 536
- 29
Zillow last checked:
Listing updated:
Listed by:
Leslie Vann 0696308 940-627-9040,
Parker Properties Real Estate 940-627-9040
Source: NTREIS,MLS#: 21130013
Facts & features
Interior
Bedrooms & bathrooms
- Bedrooms: 3
- Bathrooms: 2
- Full bathrooms: 2
Primary bedroom
- Features: Ceiling Fan(s)
- Level: First
- Dimensions: 10 x 15
Bedroom
- Features: Ceiling Fan(s)
- Level: First
- Dimensions: 10 x 11
Bedroom
- Features: Ceiling Fan(s)
- Level: First
- Dimensions: 11 x 13
Primary bathroom
- Features: Built-in Features, Solid Surface Counters
- Level: First
- Dimensions: 6 x 10
Dining room
- Features: Ceiling Fan(s)
- Level: First
- Dimensions: 15 x 14
Other
- Features: Built-in Features, Solid Surface Counters
- Level: First
- Dimensions: 10 x 5
Kitchen
- Features: Built-in Features, Eat-in Kitchen
- Level: First
- Dimensions: 17 x 10
Living room
- Features: Ceiling Fan(s), Fireplace
- Level: First
- Dimensions: 29 x 16
Utility room
- Level: First
- Dimensions: 11 x 6
Utility room
- Features: Built-in Features, Other
- Level: First
- Dimensions: 12 x 7
Heating
- Central, Fireplace(s)
Cooling
- Central Air, Ceiling Fan(s), Heat Pump
Appliances
- Included: Electric Oven, Electric Range
- Laundry: Washer Hookup, Dryer Hookup, ElectricDryer Hookup, Laundry in Utility Room
Features
- Eat-in Kitchen, Pantry
- Flooring: Combination, Hardwood, Laminate
- Has basement: No
- Number of fireplaces: 1
- Fireplace features: Living Room
Interior area
- Total interior livable area: 2,199 sqft
Video & virtual tour
Property
Parking
- Total spaces: 4
- Parking features: Carport, Garage Faces Rear, See Remarks, Workshop in Garage
- Attached garage spaces: 2
- Carport spaces: 2
Features
- Levels: One
- Stories: 1
- Patio & porch: Rear Porch, Front Porch, Patio, Covered
- Exterior features: Other, Storage
- Pool features: None
- Fencing: Barbed Wire,Gate,Other,Pipe
Lot
- Size: 2.1 Acres
- Features: Acreage, Agricultural, Landscaped, Other, Few Trees
- Residential vegetation: Grassed, Partially Wooded
Details
- Additional structures: Gazebo, Workshop, Barn(s)
- Parcel number: 748761
- Horses can be raised: Yes
- Horse amenities: Barn, Tack Room
Construction
Type & style
- Home type: SingleFamily
- Architectural style: Ranch,Farmhouse
- Property subtype: Single Family Residence
- Attached to another structure: Yes
Materials
- Brick
- Foundation: Pillar/Post/Pier
- Roof: Metal,Other
Condition
- Resale
- Year built: 1962
Utilities & green energy
- Sewer: Septic Tank
- Water: Well
- Utilities for property: Electricity Connected, Propane, None, Phone Available, Septic Available, Water Available
Community & HOA
Community
- Subdivision: J Tarlton Surv Abs # 825
HOA
- Has HOA: No
Location
- Region: Chico
Financial & listing details
- Price per square foot: $141/sqft
- Tax assessed value: $412,465
- Annual tax amount: $3,339
- Date on market: 1/8/2026
- Cumulative days on market: 277 days
- Listing terms: Cash,Conventional,FHA,Other,Texas Vet,USDA Loan
- Exclusions: Red storage building located outside yard fence.
- Road surface type: Asphalt, Gravel
Estimated market value
$304,100
$289,000 - $319,000
$1,839/mo
Price history
| Date | Event | Price |
|---|---|---|
| 9/9/2026 | Price change | $309,000+10.8%$141/sqft |
Source: NTREIS #21130013 Report a problem | ||
| 8/8/2026 | Price change | $279,000-10%$127/sqft |
Source: NTREIS #21130013 Report a problem | ||
| 5/29/2026 | Price change | $309,900-4.6%$141/sqft |
Source: NTREIS #21130013 Report a problem | ||
| 3/10/2026 | Listed for sale | $325,000$148/sqft |
Source: NTREIS #21130013 Report a problem | ||
| 3/4/2026 | Contingent | $325,000$148/sqft |
Source: NTREIS #21130013 Report a problem | ||
| 1/8/2026 | Listed for sale | $325,000$148/sqft |
Source: NTREIS #21130013 Report a problem | ||
Public tax history
| Year | Property taxes | Tax assessment |
|---|---|---|
| 2025 | $1,839 -23.9% | $412,465 +1% |
| 2024 | $2,417 +51.3% | $408,253 +18.4% |
| 2023 | $1,597 | $344,800 -51.1% |
| 2022 | -- | $704,736 +0.5% |
| 2021 | $2,591 -5.8% | $701,550 +31.1% |
| 2020 | $2,749 +658.5% | $535,330 +0.8% |
| 2019 | $362 +1.6% | $531,240 +2.6% |
| 2018 | $357 +2.8% | $517,820 +25% |
| 2017 | $347 | $414,260 +5% |
| 2016 | -- | $394,510 +17.9% |
| 2015 | -- | $334,710 +195.5% |
| 2014 | -- | $113,270 -2.4% |
| 2013 | -- | $116,080 +3.5% |
| 2012 | -- | $112,150 -3.1% |
| 2011 | -- | $115,720 |
| 2010 | -- | $115,720 +2.2% |
| 2009 | -- | $113,250 |
| 2008 | -- | $113,250 |
| 2007 | -- | $113,250 |
Find assessor info on the county website
Monthly payment
Est. payment
Payment breakdown
Explore the cost of this home by adjusting the details. Changes won't be saved.Climate risks
Neighborhood: 76431
Nearby schools
Schools provided by the listing agent
- Elementary: Chico
- Middle: Chico
- High: Chico
- District: Chico ISD
Source: NTREIS. This data may not be complete. We recommend contacting the local school district to confirm school assignments for this home.
Similar homes
- $353,7503 bd3 ba2.2k sqft702 El Camino Real, Chico, TX 76431For Sale
 MLS ID #21168505, Carol Jones. NTREIS
 - $399,9003 bd2 ba1.8k sqft268 Private Road 1758, Chico, TX 76431For Sale
 MLS ID #21231719, Tammy Cheatham. NTREIS
 - $250,0002 bd2 ba1.6k sqft308 Oakwood St, Chico, TX 76431For Sale
 MLS ID #21265678, Tomie Fox. NTREIS
 - $175,0003 bd2 ba1.2k sqftFlower Ln, Chico, TX 76431For Sale
 MLS ID #21399843, Jessica Childers. NTREIS
