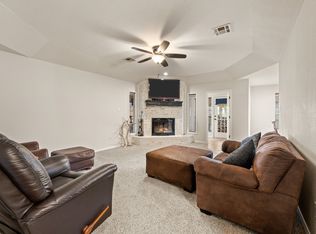
Beautifully maintained updated retreat in Runaway Bay with golf course views and plenty of wildlife to enjoy with two additional lots. Great location featuring a corner lot perfectly landscaped with this 3-bedroom 2 bath home in sought-after Runaway Bay. The home features updated bathrooms, floors, vanities, kitchen countertops, and paint to name a few of the updates. Enjoy the inviting atmosphere and wonderful patio in the fenced backyard with mature trees and an extra-large storage building with plenty of cabinets, workbench, and ramp. If you are looking for a full-time residence or weekend getaway, this Runaway Bay retreat blends nature and leisure for the ultimate home. Enjoy Lake Bridgeport with the swim beach, fishing pier, marina area in Runaway Bay and the Northside Marina located on the north side of the Lake as well. There are boat slips available through the City. There is a city community swimming pool that is open in the summer months, two outdoors parks. Both Bridgeport and Decatur offer fine dining and various shopping options all within 25 minutes. Dallas Fort Worth is less than an hour away with DFW airport an easy access. Enjoy this small community offering a hilly and wooded setting situated above Lake Bridgeport.
For sale
$322,000
600 Runaway Bay Dr, Runaway Bay, TX 76426
3beds
1,518sqft
:
Get pre-qualified$2,203/mo
Single Family Residence
Built in 1977
1.83 Acres Lot
$-- Zestimate®
$212/sqft
$-- HOA
What's special
Golf course viewsUpdated bathroomsBeautifully maintained updated retreatCorner lot perfectly landscapedMature treesInviting atmosphere
- 25 days |
- 706 |
- 47 |
Likely to sell faster than
Zillow last checked:
Listing updated:
Listed by:
Cindy Grommesh 0621025 940-683-3080,
C-21 SUE ANN DENTON, BRIDGEPOR 940-683-3080
Source: NTREIS,MLS#: 21318746
Facts & features
Interior
Bedrooms & bathrooms
- Bedrooms: 3
- Bathrooms: 2
- Full bathrooms: 2
Primary bedroom
- Features: En Suite Bathroom, Jetted Tub, Linen Closet, Sitting Area in Primary
- Level: First
- Dimensions: 15 x 12
Bedroom
- Level: First
- Dimensions: 12 x 10
Bedroom
- Level: First
- Dimensions: 12 x 10
Primary bathroom
- Features: Built-in Features, En Suite Bathroom, Jetted Tub, Linen Closet, Stone Counters
- Level: First
- Dimensions: 0 x 0
Breakfast room nook
- Level: First
- Dimensions: 10 x 10
Other
- Features: Built-in Features
- Level: First
- Dimensions: 0 x 0
Kitchen
- Features: Breakfast Bar, Built-in Features, Eat-in Kitchen, Galley Kitchen
- Level: First
- Dimensions: 11 x 10
Living room
- Features: Fireplace
- Level: First
- Dimensions: 0 x 0
Heating
- Central, Fireplace(s), Heat Pump
Cooling
- Central Air, Ceiling Fan(s), Heat Pump
Appliances
- Included: Dishwasher, Electric Range, Electric Water Heater
Features
- Decorative/Designer Lighting Fixtures, High Speed Internet, Cable TV
- Flooring: Tile, Wood
- Windows: Window Coverings
- Has basement: No
- Number of fireplaces: 1
- Fireplace features: Stone, Wood Burning
Interior area
- Total interior livable area: 1,518 sqft
Video & virtual tour
Property
Parking
- Total spaces: 2
- Parking features: Direct Access, Garage, Garage Door Opener, Oversized, Garage Faces Side, Storage
- Attached garage spaces: 2
Features
- Levels: One
- Stories: 1
- Patio & porch: Rear Porch, Other, Patio, Covered
- Pool features: None, Community
- Fencing: Chain Link,Fenced
Lot
- Size: 1.83 Acres
- Features: Acreage, Back Yard, Corner Lot, Interior Lot, Lawn, Subdivision
Details
- Parcel number: 772721
- Other equipment: Satellite Dish
Construction
Type & style
- Home type: SingleFamily
- Architectural style: Traditional,Detached
- Property subtype: Single Family Residence
Materials
- Brick, Rock, Stone
- Foundation: Slab
- Roof: Composition,Shingle
Condition
- Year built: 1977
Utilities & green energy
- Sewer: Public Sewer
- Water: Public
- Utilities for property: Municipal Utilities, Overhead Utilities, Sewer Available, Water Available, Cable Available
Community & HOA
Community
- Features: Boat Facilities, Dock, Lake, Marina, Playground, Park, Pool, Restaurant, Trails/Paths
- Subdivision: Runaway Bay
HOA
- Has HOA: No
Location
- Region: Runaway Bay
Financial & listing details
- Price per square foot: $212/sqft
- Tax assessed value: $250,256
- Annual tax amount: $946
- Date on market: 7/2/2026
- Listing terms: Cash,Conventional
- Exclusions: Personal items, drafting cabinet in workshop
- Road surface type: Asphalt
Estimated market value
Not available
Estimated sales range
Not available
Not available
Price history
| Date | Event | Price |
|---|---|---|
| 7/2/2026 | Listed for sale | $322,000$212/sqft |
Source: NTREIS #21318746 Report a problem | ||
Public tax history
| Year | Property taxes | Tax assessment |
|---|---|---|
| 2025 | $946 +0.1% | $250,256 +1.5% |
| 2024 | $945 +0.1% | $246,578 +10% |
| 2023 | $944 | $224,162 +10% |
| 2022 | -- | $203,784 +4% |
| 2021 | $1,513 +0.5% | $195,930 +7.6% |
| 2020 | $1,506 +0.8% | $182,120 +7.9% |
| 2019 | $1,494 +0.4% | $168,800 +21.3% |
| 2018 | $1,489 +0.6% | $139,190 +8.9% |
| 2017 | $1,480 | $127,830 +2.3% |
| 2016 | -- | $124,950 +19.1% |
| 2015 | -- | $104,910 |
| 2014 | -- | $104,910 |
| 2013 | -- | $104,910 +11.5% |
| 2012 | -- | $94,080 -5.4% |
| 2011 | -- | $99,500 -0.1% |
| 2010 | -- | $99,600 |
| 2009 | -- | $99,600 |
| 2008 | -- | $99,600 |
| 2007 | -- | $99,600 |
Find assessor info on the county website
Monthly payment
Est. payment
Payment breakdown
Explore the cost of this home by adjusting the details. Changes won't be saved.Climate risks
Neighborhood: 76426
Nearby schools
GreatSchools rating
- NABridgeport Elementary SchoolGrades: PK-2Distance: 8 mi
- 4/10Bridgeport Middle SchoolGrades: 6-8Distance: 8.3 mi
- 4/10Bridgeport High SchoolGrades: 9-12Distance: 9 mi
Schools provided by the listing agent
- Elementary: Bridgeport
- Middle: Bridgeport
- High: Bridgeport
- District: Bridgeport ISD
Source: NTREIS. This data may not be complete. We recommend contacting the local school district to confirm school assignments for this home.
- $14,2250.297 Acres600 Runaway Bay Dr, Runaway bay, TX 76426Off Market
- $330,6003 bd2 ba2.5k sqft521 Runaway Bay Dr, Runaway Bay, TX 76426Off Market

- $425,0003 bd3 ba2.5k sqft603 Runaway Bay Dr, Runaway Bay, TX 76426For Sale
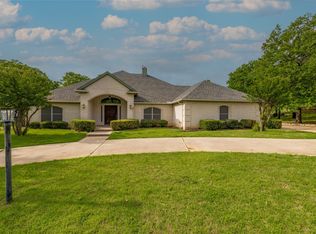
- $--4 bd2 ba2.6k sqft604 Runaway Bay Dr, Runaway Bay, TX 76426Sold
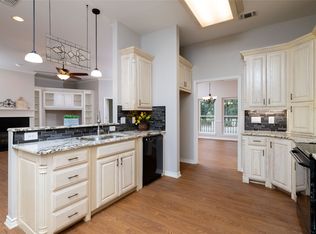
- $--4 bd3 ba2.7k sqft519 Runaway Bay Dr, Runaway Bay, TX 76426Sold
- $291,400-- bd2 ba1.8k sqft517 Runaway Bay Dr, Runaway Bay, TX 76426Off Market
- $301,3003 bd2 ba1.7k sqft607 Runaway Bay Dr, Runaway Bay, TX 76426Off Market
- $19,444-- bd-- ba-- sqft607 Runaway Bay Dr, Runaway bay, TX 76426Off Market
A local agent can set up tours, give advice and negotiate with sellers.
Similar homes
- $329,0003 bd2 ba1.6k sqft642 Half Moon Way, Runaway Bay, TX 76426For Sale
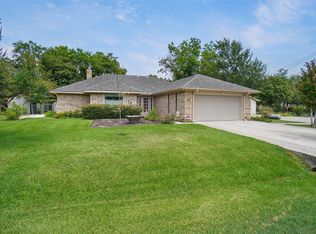 MLS ID #21222964, Becky Henry. NTREIS
 - $315,0003 bd2 ba1.3k sqft305 Cheyenne Dr, Runaway Bay, TX 76426For Sale
 MLS ID #21176591, Keira Phillips. NTREIS
 - $365,0003 bd2 ba1.7k sqft365 Cimmarron Trl, Runaway Bay, TX 76426For Sale
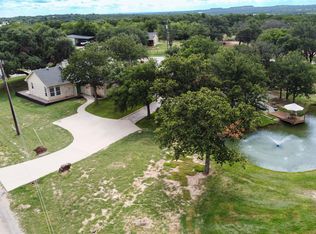 MLS ID #21300448, Ronald Byrd. NTREIS
 - $300,0003 bd2 ba2k sqft139 Runaway Bay Dr, Runaway Bay, TX 76426For Sale
 MLS ID #21200490, Kirstin Price. NTREIS
 - $269,0004 bd2 ba1.7k sqft207 Shady Oaks Dr, Runaway Bay, TX 76426For SaleMLS ID #21195736, William Lane. NTREIS
- $325,0003 bd2 ba1.8k sqft209 Lanai Ct, Runaway Bay, TX 76426For SaleMLS ID #21314568, Jennifer Buchanan. NTREIS
- $450,0004 bd2 ba2.1k sqft222 Hart Ct, Runaway Bay, TX 76426For SaleMLS ID #21323407, Taylor Cadenhead. NTREIS
- $264,9003 bd2 ba1.6k sqft240 Half Moon Way, Runaway Bay, TX 76426For SaleMLS ID #21200505, Kirstin Price. NTREIS
- $185,0003 bd2 ba1.5k sqft135 Lakeview Dr, Runaway Bay, TX 76426For SaleMLS ID #21162578, Beth Hughes. NTREIS
- $354,9993 bd2 ba1.7k sqft306 Owens St, Bridgeport, TX 76426For SaleMLS ID #21253136, William Lane. NTREIS
- $378,5004 bd3 ba2.2k sqft503 Port O Call Dr, Runaway Bay, TX 76426For SaleMLS ID #21109344, William Lane. NTREIS
- $325,0003 bd2 ba1.4k sqft511 Erwin Rd, Poolville, TX 76487For SaleMLS ID #21297628, Kathy Fisher. NTREIS
- $419,5004 bd3 ba2.1k sqft230 Driftwood Ct, Runaway Bay, TX 76426For SaleMLS ID #21257236, Miles Maddox. NTREIS
- $348,5003 bd2 ba1.8k sqft1404 Brush St, Bridgeport, TX 76426For SaleMLS ID #21159175, Sandy Onks. NTREIS
- $315,0003 bd2 ba1.6k sqft2105 Stonegate Blvd, Bridgeport, TX 76426For SaleMLS ID #21290908, DANNY HODGES. NTREIS
- $179,9003 bd2 ba1k sqft156 Bridlewood Ln, Runaway Bay, TX 76426For SaleMLS ID #21339593, David Dai. NTREIS
- $320,0002 bd2 ba1.3k sqft804 Stevens St, Bridgeport, TX 76426For SaleMLS ID #21276816, Michael Hershenberg. NTREIS
- $345,0003 bd2 ba1.4k sqft118 Rommel Ct, Springtown, TX 76082For SaleMLS ID #21309853, April Warren. NTREIS
- $309,9003 bd2 ba2.1k sqft7342 Fm 1810, Chico, TX 76431For SaleMLS ID #21130013, Leslie Vann. NTREIS
- $439,0003 bd2 ba1.4k sqft4436 S Fm 1655, Bridgeport, TX 76426For SaleMLS ID #21311691, SUE ANN DENTON. NTREIS
