Well maintained single story home in the lake community of Runaway Bay near Lake Bridgeport, competitively priced below the current appraised value. This spacious home features a large living area with vaulted ceilings and a beautiful brick fireplace that creates a warm focal point. The open layout flows into the dining area and kitchen with stainless appliances, generous cabinet storage, and a functional breakfast bar.
The oversized primary suite offers dual vanities, a soaking tub, separate shower, and walk-in closet. Secondary bedrooms provide flexible space for guests, hobbies, or a home office.
Enjoy the enclosed sunroom overlooking the backyard, perfect for relaxing or entertaining year-round. Outside, you’ll also find a detached golf cart shed with electric that could easily serve as a workshop, hobby space, storage area, or private man cave retreat.
Major updates include HVAC replaced March 2025, roof replaced in 2021, updated carpet, texture, paint, fixtures, and WiFi-enabled garage door opener.
Located minutes from Lake Bridgeport with convenient access to boating, fishing, parks, dining, Decatur, and surrounding North Texas communities.
Under contract
$300,000
139 Runaway Bay Dr, Runaway Bay, TX 76426
3beds
2,020sqft
:
Get pre-qualified$2,054/mo
Single Family Residence
Built in 1989
9,147 Square Feet Lot
$-- Zestimate®
$149/sqft
$-- HOA
What's special
Beautiful brick fireplaceStainless appliancesSoaking tubWalk-in closetDual vanitiesOversized primary suiteGenerous cabinet storage
- 140 days |
- 270 |
- 11 |
Zillow last checked:
Listing updated:
Listed by:
Kirstin Price 0685059,
Wise Move Realty 817-659-4226,
Joy Rhodes 0622809 817-659-4226,
Wise Move Realty
Source: NTREIS,MLS#: 21200490
Facts & features
Interior
Bedrooms & bathrooms
- Bedrooms: 3
- Bathrooms: 2
- Full bathrooms: 2
Primary bedroom
- Level: First
- Dimensions: 14 x 15
Living room
- Level: First
- Dimensions: 14 x 20
Heating
- Central, Electric
Cooling
- Central Air, Ceiling Fan(s), Electric
Appliances
- Included: Dishwasher, Electric Cooktop, Electric Oven, Microwave
- Laundry: In Hall
Features
- Decorative/Designer Lighting Fixtures, Eat-in Kitchen
- Flooring: Carpet, Tile
- Has basement: No
- Number of fireplaces: 1
- Fireplace features: Masonry, Wood Burning
Interior area
- Total interior livable area: 2,020 sqft
Video & virtual tour
Property
Parking
- Total spaces: 2
- Parking features: Driveway, Garage Faces Front, Garage, Golf Cart Garage
- Attached garage spaces: 2
Features
- Levels: One
- Stories: 1
- Patio & porch: Rear Porch, Screened, Covered
- Pool features: None, Community
Lot
- Size: 9,147 Square Feet
- Features: Interior Lot
Details
- Parcel number: 771398
Construction
Type & style
- Home type: SingleFamily
- Architectural style: Traditional,Detached
- Property subtype: Single Family Residence
Materials
- Brick
- Foundation: Slab
- Roof: Composition
Condition
- Year built: 1989
Utilities & green energy
- Sewer: Public Sewer
- Water: Public
- Utilities for property: Cable Available, Sewer Available, Water Available
Community & HOA
Community
- Features: Boat Facilities, Lake, Playground, Pool
- Security: Smoke Detector(s)
- Subdivision: Runaway Bay
HOA
- Has HOA: No
Location
- Region: Runaway Bay
Financial & listing details
- Price per square foot: $149/sqft
- Tax assessed value: $298,093
- Annual tax amount: $4,299
- Date on market: 3/13/2026
- Cumulative days on market: 141 days
- Listing terms: Cash,Conventional,1031 Exchange,FHA,USDA Loan,VA Loan
Estimated market value
Not available
Estimated sales range
Not available
Not available
Price history
| Date | Event | Price |
|---|---|---|
| 7/28/2026 | Contingent | $300,000$149/sqft |
Source: NTREIS #21200490 Report a problem | ||
| 3/13/2026 | Listed for sale | $300,000-21.5%$149/sqft |
Source: NTREIS #21200490 Report a problem | ||
| 1/4/2024 | Listing removed | -- |
Source: NTREIS #20470899 Report a problem | ||
| 11/11/2023 | Listed for sale | $382,000+32%$189/sqft |
Source: NTREIS #20470899 Report a problem | ||
| 1/19/2022 | Sold | -- |
Source: NTREIS #14675607 Report a problem | ||
| 11/8/2021 | Pending sale | $289,500$143/sqft |
Source: NTREIS #14675607 Report a problem | ||
| 10/27/2021 | Contingent | $289,500$143/sqft |
Source: NTREIS #14675607 Report a problem | ||
| 10/15/2021 | Price change | $289,500-1.9%$143/sqft |
Source: NTREIS #14675607 Report a problem | ||
| 9/22/2021 | Listed for sale | $295,000$146/sqft |
Source: NTREIS #14675607 Report a problem | ||
Public tax history
| Year | Property taxes | Tax assessment |
|---|---|---|
| 2025 | $3,149 -27.4% | $298,093 -8.2% |
| 2024 | $4,337 -0.4% | $324,570 +4.5% |
| 2023 | $4,355 | $310,707 +10% |
| 2022 | -- | $282,461 +26.5% |
| 2021 | $1,980 +0.4% | $223,270 +11.7% |
| 2020 | $1,972 +0.7% | $199,890 +4.2% |
| 2019 | $1,958 +0.3% | $191,750 +17.8% |
| 2018 | $1,952 +0.5% | $162,730 +7% |
| 2017 | $1,943 | $152,150 +2.7% |
| 2016 | -- | $148,090 +7.6% |
| 2015 | -- | $137,660 |
| 2014 | -- | $137,660 -1% |
| 2013 | -- | $139,070 +0.3% |
| 2012 | -- | $138,670 -2% |
| 2011 | -- | $141,470 +5% |
| 2010 | -- | $134,720 |
| 2009 | -- | $134,720 -2.9% |
| 2008 | -- | $138,700 |
| 2007 | -- | $138,700 +8.8% |
| 2006 | -- | $127,450 |
| 2005 | -- | $127,450 +7.8% |
| 2004 | -- | $118,230 |
| 2003 | -- | $118,230 +3% |
| 2002 | -- | $114,820 +1.2% |
| 2000 | -- | $113,510 |
Find assessor info on the county website
Monthly payment
Est. payment
Payment breakdown
Explore the cost of this home by adjusting the details. Changes won't be saved.Climate risks
Neighborhood: 76426
Nearby schools
GreatSchools rating
- NABridgeport Elementary SchoolGrades: PK-2Distance: 7.2 mi
- 4/10Bridgeport Middle SchoolGrades: 6-8Distance: 7.4 mi
- 4/10Bridgeport High SchoolGrades: 9-12Distance: 8.2 mi
Schools provided by the listing agent
- Elementary: Bridgeport
- Middle: Bridgeport
- High: Bridgeport
- District: Bridgeport ISD
Source: NTREIS. This data may not be complete. We recommend contacting the local school district to confirm school assignments for this home.
- $282,0003 bd2 ba1.9k sqft141 Runaway Bay Dr, Runaway Bay, TX 76426Off Market
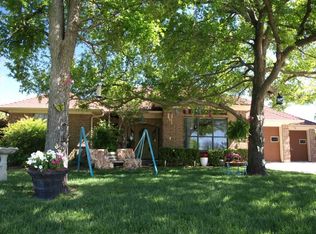
- $273,2003 bd3 ba1.9k sqft135 Runaway Bay Dr, Runaway Bay, TX 76426Off Market

- $181,200-- bd2 ba1k sqft132 Runaway Bay Dr, Runaway Bay, TX 76426Off Market
- $230,900-- bd-- ba-- sqft132 Runaway Bay Dr, Runaway Bay, TX 76426Off Market
- $120,9603 bd2 ba1.9k sqft136 Runaway Bay Dr, Runaway Bay, TX 76426Auction
- $291,700-- bd2 ba1.8k sqft145 Runaway Bay Dr, Runaway Bay, TX 76426Off Market
- $303,100-- bd2 ba1.7k sqft133 Runaway Bay Dr, Runaway Bay, TX 76426Off Market
- $258,2004 bd2 ba2k sqft132 Runaway Bay Dr, Runaway Bay, TX 76426Off Market
A local agent can set up tours, give advice and negotiate with sellers.
Similar homes
- $329,0003 bd2 ba1.6k sqft642 Half Moon Way, Runaway Bay, TX 76426For Sale
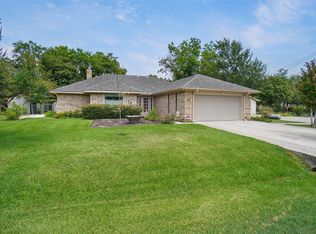 MLS ID #21222964, Becky Henry. NTREIS
 - $365,0003 bd2 ba2.2k sqft105 Runaway Bay Dr, Runaway Bay, TX 76426For Sale
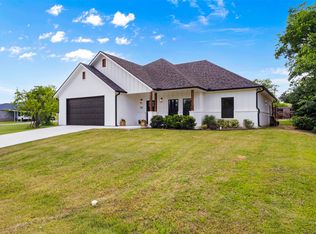 MLS ID #21237454, Jazzmin Andrade. NTREIS
 - $315,0003 bd2 ba1.6k sqft105 Jim Walters Dr, Bridgeport, TX 76426For Sale
 MLS ID #21294694, Kim Taylor. NTREIS
 - $299,9004 bd2 ba1.7k sqft836 Haynie Dr, Runaway Bay, TX 76426For Sale
 MLS ID #21313848, Janice Fritchen. NTREIS
 - $269,0004 bd2 ba1.7k sqft207 Shady Oaks Dr, Runaway Bay, TX 76426For SaleMLS ID #21195736, William Lane. NTREIS
- $315,0003 bd2 ba1.3k sqft305 Cheyenne Dr, Runaway Bay, TX 76426For SaleMLS ID #21176591, Keira Phillips. NTREIS
- $185,0003 bd2 ba1.5k sqft135 Lakeview Dr, Runaway Bay, TX 76426For SaleMLS ID #21162578, Beth Hughes. NTREIS
- $288,0004 bd2 ba1.6k sqft100 Round Hill Way, Runaway Bay, TX 76426For SaleMLS ID #21316752, Thomas Rivera. NTREIS
- $378,5004 bd3 ba2.2k sqft503 Port O Call Dr, Runaway Bay, TX 76426For SaleMLS ID #21109344, William Lane. NTREIS
- $365,0003 bd2 ba1.7k sqft365 Cimmarron Trl, Runaway Bay, TX 76426For SaleMLS ID #21300448, Ronald Byrd. NTREIS
- $325,0003 bd2 ba1.8k sqft209 Lanai Ct, Runaway Bay, TX 76426For SaleMLS ID #21314568, Jennifer Buchanan. NTREIS
- $325,0003 bd2 ba1.6k sqft2103 Fair Oaks Dr, Bridgeport, TX 76426For SaleMLS ID #21339021, LISA MERCER. NTREIS
- $326,9003 bd2 ba1.6k sqft104 Jim Walters Dr, Runaway Bay, TX 76426For SaleMLS ID #21278165, Za'Kendria Scott. NTREIS
- $450,0004 bd2 ba2.1k sqft222 Hart Ct, Runaway Bay, TX 76426For SaleMLS ID #21323407, Taylor Cadenhead. NTREIS
- $425,0003 bd3 ba2.5k sqft603 Runaway Bay Dr, Runaway Bay, TX 76426For SaleMLS ID #21241732, Laura Blackburn. NTREIS
- $375,0003 bd2 ba1.8k sqft648 Half Moon Way, Bridgeport, TX 76426For SaleMLS ID #21324423, Tomie Fox. NTREIS
- $348,5003 bd2 ba1.8k sqft1404 Brush St, Bridgeport, TX 76426For SaleMLS ID #21159175, Sandy Onks. NTREIS
- $315,0003 bd2 ba1.6k sqft2105 Stonegate Blvd, Bridgeport, TX 76426For SaleMLS ID #21290908, DANNY HODGES. NTREIS
- $325,0004 bd2 ba1.9k sqft1207 Butterfield St, Bridgeport, TX 76426For SaleMLS ID #21230230, Sheila Larson. NTREIS
- $360,0003 bd2 ba1.7k sqft2105 Ridgewood Dr, Bridgeport, TX 76426For SaleMLS ID #21310511, Colleen Walker. NTREIS
