Built in 2025 and packed with upgrades, this move in ready home has everything you’ve been looking for! this modern farmhouse in offers three bedrooms, two full bathrooms, and a versatile office, 4th bedroom playroom or workout room. The open, light filled floor plan centers around a stunning kitchen featuring soft sage green cabinetry extending to the ceiling, elegant hardware, beautiful quartz countertops, and designer finishes. The spacious primary suite includes an ensuite bathroom with dual sinks, large walk-in shower and added storage cabinetry. Spray foam insulation throughout provides year round comfort and energy efficiency. Outside, enjoy peaceful wooded greenbelt views with no neighbors directly behind and no future construction to obstruct the natural backdrop. The current owners have added full gutters, a 10 by 20 storage shed with a ramp, additional bathroom storage, and custom wood platforms for the washer and dryer. ***REFRIGERATOR, WASHER, DRYER & MOUNTED TV'S ALL CONVEY*** An attached two car garage completes the property, while nearby Lake Bridgeport offers endless opportunities for boating, fishing, kayaking, and enjoying life by the water. Why wait for new construction when this beautifully upgraded, one year old home is ready now?
For sale
Price cut: $5K (8/27)
$320,000
209 Lanai Ct, Runaway Bay, TX 76426
4beds
1,875sqft
Single Family Residence
Built in 2025
7,840 Square Feet Lot
$-- Zestimate®
$171/sqft
$-- HOA
What's special
- 17 hours |
- 32 |
- 4 |
Zillow last checked:
Listing updated:
Listed by:
Jennifer Buchanan 0674254,
Agape and Associates LLC 940-393-3667
Source: NTREIS,MLS#: 21370922
Facts & features
Interior
Bedrooms & bathrooms
- Bedrooms: 4
- Bathrooms: 2
- Full bathrooms: 2
Primary bedroom
- Features: Built-in Features, Dual Sinks, En Suite Bathroom, Linen Closet, Stone Counters, Sitting Area in Primary, Sink
- Level: First
- Dimensions: 17 x 13
Bedroom
- Level: First
- Dimensions: 12 x 11
Bedroom
- Level: First
- Dimensions: 10 x 11
Living room
- Level: First
- Dimensions: 26 x 11
Office
- Level: First
- Dimensions: 12 x 10
Heating
- Central, Electric
Cooling
- Central Air, Ceiling Fan(s), Electric
Appliances
- Included: Dishwasher, Electric Cooktop, Electric Oven, Disposal
Features
- Decorative/Designer Lighting Fixtures, Double Vanity, Eat-in Kitchen, High Speed Internet, Kitchen Island, Open Floorplan, Walk-In Closet(s)
- Has basement: No
- Has fireplace: No
Interior area
- Total interior livable area: 1,875 sqft
Video & virtual tour
Property
Parking
- Total spaces: 2
- Parking features: Driveway, Garage, Garage Door Opener
- Attached garage spaces: 2
Features
- Levels: One
- Stories: 1
- Patio & porch: Covered
- Exterior features: Rain Gutters, Storage
- Pool features: None
Lot
- Size: 7,840 Square Feet
- Features: Greenbelt, Landscaped
Details
- Parcel number: 772316
Construction
Type & style
- Home type: SingleFamily
- Architectural style: Farmhouse,Modern,Detached
- Property subtype: Single Family Residence
Materials
- Board & Batten Siding
Condition
- Resale
- Year built: 2025
Utilities & green energy
- Sewer: Public Sewer
- Water: Public
- Utilities for property: Sewer Available, Water Available
Community & HOA
Community
- Subdivision: Runaway Bay
HOA
- Has HOA: No
Location
- Region: Runaway Bay
Financial & listing details
- Price per square foot: $171/sqft
- Tax assessed value: $285,760
- Annual tax amount: $4,121
- Date on market: 8/27/2026
- Cumulative days on market: 50 days
- Listing terms: Cash,Conventional,FHA,USDA Loan,VA Loan
Estimated market value
Not available
Estimated sales range
Not available
Not available
Price history
| Date | Event | Price |
|---|---|---|
| 8/27/2026 | Price change | $320,000-1.5%$171/sqft |
Source: NTREIS #21370922 Report a problem | ||
| 7/17/2026 | Price change | $325,000-7.1%$173/sqft |
Source: NTREIS #21314568 Report a problem | ||
| 7/9/2026 | Listed for sale | $350,000+4.5%$187/sqft |
Source: NTREIS #21314568 Report a problem | ||
| 8/19/2025 | Sold | -- |
Source: NTREIS #20940483 Report a problem | ||
| 7/16/2025 | Pending sale | $335,000$179/sqft |
Source: NTREIS #20940483 Report a problem | ||
| 7/12/2025 | Contingent | $335,000$179/sqft |
Source: NTREIS #20940483 Report a problem | ||
| 5/18/2025 | Listed for sale | $335,000-2%$179/sqft |
Source: NTREIS #20940483 Report a problem | ||
| 5/16/2025 | Listing removed | $342,000$182/sqft |
Source: NTREIS #20843061 Report a problem | ||
| 4/24/2025 | Listed for sale | $342,000$182/sqft |
Source: NTREIS #20843061 Report a problem | ||
| 4/19/2025 | Contingent | $342,000$182/sqft |
Source: NTREIS #20843061 Report a problem | ||
| 4/14/2025 | Price change | $342,000-2.3%$182/sqft |
Source: NTREIS #20843061 Report a problem | ||
| 2/14/2025 | Listed for sale | $349,900$187/sqft |
Source: NTREIS #20843061 Report a problem | ||
| 3/9/2017 | Sold | -- |
Source: Public Record Report a problem | ||
Public tax history
| Year | Property taxes | Tax assessment |
|---|---|---|
| 2025 | $3,247 +874.3% | $285,760 +1357.2% |
| 2024 | $333 -6.7% | $19,610 |
| 2023 | $357 | $19,610 +42.9% |
| 2022 | -- | $13,727 +169.2% |
| 2021 | $109 | $5,100 |
| 2020 | $109 +75.3% | $5,100 +85.5% |
| 2019 | $62 | $2,750 |
| 2018 | $62 -3.4% | $2,750 |
| 2017 | $64 | $2,750 -45% |
| 2016 | -- | $5,000 |
| 2015 | -- | $5,000 |
| 2014 | -- | $5,000 |
Find assessor info on the county website
Monthly payment
Est. payment
Payment breakdown
Explore the cost of this home by adjusting the details. Changes won't be saved.Climate risks
Neighborhood: 76426
Nearby schools
GreatSchools rating
- NABridgeport Elementary SchoolGrades: PK-2Distance: 7.7 mi
- 4/10Bridgeport Middle SchoolGrades: 6-8Distance: 7.9 mi
- 4/10Bridgeport High SchoolGrades: 9-12Distance: 8.7 mi
Schools provided by the listing agent
- Elementary: Bridgeport
- Middle: Bridgeport
- High: Bridgeport
- District: Bridgeport ISD
Source: NTREIS. This data may not be complete. We recommend contacting the local school district to confirm school assignments for this home.
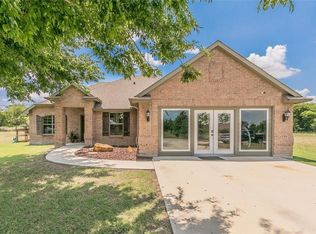
- $299,8003 bd2 ba1.7k sqft701 Lanai Dr, Runaway Bay, TX 76426Off Market
- $--0.27 acresLOT Five Lanai Cir, Bridgeport, TX 76426Sold
- $163,1540.28 acres615 Lanai Cir, Runaway Bay, TX 76426Off Market
- $298,700-- bd2 ba1.6k sqft193 Lanai Dr, Bridgeport, TX 76426Off Market
- $--10,236 sqftLOT Four Lanai Cir, Bridgeport, TX 76426Sold
- $--0.31 acresLOT Three Lanai Cir, Bridgeport, TX 76426Sold
- $147,100-- bd1 ba1k sqft615 Lanai Dr, Runaway Bay, TX 76426Off Market
- $277,6004 bd4 ba1.6k sqft610 Lanai Cir, Runaway Bay, TX 76426Off Market
A local agent can set up tours, give advice and negotiate with sellers.
Similar homes
- $320,0004 bd2 ba1.7k sqft722 Haynie Dr, Runaway Bay, TX 76426For Sale
 MLS ID #21363525, Amy Floyd. NTREIS
 - $315,0003 bd2 ba1.6k sqft105 Jim Walters Dr, Bridgeport, TX 76426For Sale
 MLS ID #21294694, Kim Taylor. NTREIS
 - $326,9003 bd2 ba1.6k sqft104 Jim Walters Dr, Runaway Bay, TX 76426For Sale
 MLS ID #21278165, Za'Kendria Scott. NTREIS
 - $335,0003 bd3 ba1.9k sqft121 Jim Walter Dr, Runaway Bay, TX 76426For Sale
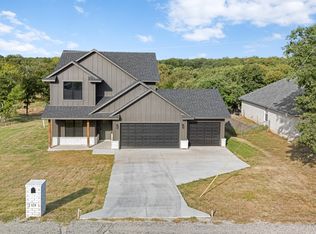 MLS ID #21355433, Brittany Allred. NTREIS
 - $412,0004 bd3 ba2.1k sqft230 Driftwood Ct, Runaway Bay, TX 76426For SaleMLS ID #21257236, Miles Maddox. NTREIS
- $305,0003 bd2 ba1.3k sqft305 Cheyenne Dr, Runaway Bay, TX 76426For SaleMLS ID #21176591, Keira Phillips. NTREIS
- $375,0003 bd2 ba1.8k sqft648 Half Moon Way, Bridgeport, TX 76426For SaleMLS ID #21324423, Tomie Fox. NTREIS
- $450,0004 bd2 ba2.1k sqft222 Hart Ct, Runaway Bay, TX 76426For SaleMLS ID #21323407, Taylor Cadenhead. NTREIS
- $269,9993 bd2 ba1.5k sqft362 Overland Trl, Bridgeport, TX 76426For SaleMLS ID #21301537, Dora Andrade. NTREIS
- $359,0004 bd2 ba2.1k sqft140 Meadow Pond Ct, Bridgeport, TX 76426For SaleMLS ID #21214369, Ronald Byrd. NTREIS
- $435,0003 bd4 ba2k sqft126 Port O Call Ct, Bridgeport, TX 76426For SaleMLS ID #21351823, Amir Girgis. NTREIS
- $375,0003 bd2 ba2.1k sqft130 Nottingham Cir, Bridgeport, TX 76426For SaleMLS ID #21349772, SUE ANN DENTON. NTREIS
- $347,0003 bd2 ba1.8k sqft1404 Brush St, Bridgeport, TX 76426For SaleMLS ID #21159175, Sandy Onks. NTREIS
- $349,9003 bd2 ba1.6k sqft121 Walnut St, Paradise, TX 76073For SaleMLS ID #21351975, Taylor Bruce. NTREIS
- $449,9003 bd2 ba2k sqft129 Whiskey Ranch Rd, Runaway Bay, TX 76426For SaleMLS ID #21234207, Don Hawkins. NTREIS
- $349,9993 bd2 ba1.5k sqft108 Daisy Ct, Paradise, TX 76073For SaleMLS ID #21354630, Shari Guess. NTREIS
- $379,0004 bd2 ba1.5k sqft470 Private Road 3650, Paradise, TX 76073For SaleMLS ID #21205909, Melissa Donahew. NTREIS
- $299,5002 bd2 ba1.3k sqft804 Stevens St, Bridgeport, TX 76426For SaleMLS ID #21276816, Michael Hershenberg. NTREIS
- $319,9993 bd2 ba1.6k sqft153 McCrae Ln, Boyd, TX 76023For SaleMLS ID #21273241, Leslie Schmidtke. NTREIS
- $293,9904 bd2 ba1.8k sqft217 Mlm Pkwy, Bridgeport, TX 76426New ConstructionMLS ID #21318191, Stephen Kahn. NTREIS
