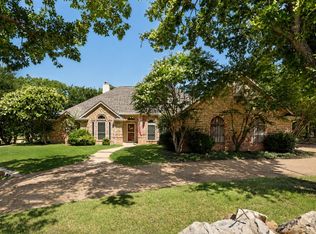
Welcome home to this beautiful three-bedroom, two-bathroom stone home located in the desirable community of Runaway Bay, near Lake Bridgeport. Situated on a corner lot along the golf course, this home offers a wonderful combination of comfortable living, thoughtful design, and access to the many amenities this community has to offer. Step inside to a spacious, open-concept living, dining, and kitchen area designed for everyday living and entertaining. The kitchen features a large island perfect for meal prep or gathering with family and friends, granite countertops, stainless steel appliances, double ovens, ample cabinet space, and a generous walk-in pantry. The laundry room offers even more functionality with space for a full-size washer and dryer, custom cabinetry, granite countertops, and a utility sink. The spacious primary suite is a relaxing retreat featuring a private en suite bathroom with dual sinks, a soaking tub, separate shower, and a generously sized walk-in closet. Two additional bedrooms are located at the front of the home and offer great closet space and ceiling fans. Outside, you’ll appreciate the landscaped yard, sprinkler system, two-car garage, extra driveway for RV parking, and additional 7x7 storage room located inside the garage. With its golf course setting, corner lot, proximity to Lake Bridgeport, and access to the amenities and lifestyle Runaway Bay has to offer, this hidden gem is one you won’t want to miss. Schedule your showing today and come see all this beautiful home has to offer!
Pending
$375,000
648 Half Moon Way, Bridgeport, TX 76426
3beds
1,894sqft
Single Family Residence
Built in 2022
0.33 Acres Lot
$365,400 Zestimate®
$198/sqft
$-- HOA
What's special
Golf course settingLandscaped yardThree-bedroom two-bathroom stone homeAlong the golf courseTwo-car garageStainless steel appliancesGranite countertops
- 100 days
- 51
- 5
Zillow last checked:
Listing updated:
Listed by:
Tomie Fox 0634368,
Tomie Fox Real Estate Group 940-210-8088,
Lana Hamblin 0784016 940-255-4460,
Tomie Fox Real Estate Group
Source: NTREIS,MLS#: 21324423
Facts & features
Interior
Bedrooms & bathrooms
- Bedrooms: 3
- Bathrooms: 2
- Full bathrooms: 2
Primary bedroom
- Features: Ceiling Fan(s), Dual Sinks, Double Vanity, En Suite Bathroom, Garden Tub/Roman Tub, Separate Shower, Walk-In Closet(s)
- Level: First
- Dimensions: 16 x 13
Bedroom
- Features: Ceiling Fan(s), Split Bedrooms
- Level: First
- Dimensions: 11 x 12
Bedroom
- Features: Ceiling Fan(s), Split Bedrooms
- Level: First
- Dimensions: 11 x 12
Dining room
- Level: First
- Dimensions: 9 x 8
Kitchen
- Features: Breakfast Bar, Built-in Features, Eat-in Kitchen, Granite Counters, Kitchen Island, Pantry, Walk-In Pantry
- Level: First
- Dimensions: 10 x 15
Laundry
- Features: Built-in Features, Granite Counters, Utility Sink
- Level: First
- Dimensions: 6 x 8
Living room
- Features: Ceiling Fan(s), Fireplace
- Level: First
- Dimensions: 19 x 14
Heating
- Central, Electric, Fireplace(s)
Cooling
- Central Air, Ceiling Fan(s), Electric
Appliances
- Included: Double Oven, Dishwasher, Electric Cooktop, Electric Oven, Electric Water Heater, Disposal, Microwave
- Laundry: Washer Hookup, Dryer Hookup, ElectricDryer Hookup, Laundry in Utility Room
Features
- Built-in Features, Decorative/Designer Lighting Fixtures, Double Vanity, Eat-in Kitchen, Granite Counters, Kitchen Island, Open Floorplan, Pantry, Walk-In Closet(s)
- Flooring: Carpet, Luxury Vinyl Plank, Tile
- Windows: Window Coverings
- Has basement: No
- Number of fireplaces: 1
- Fireplace features: Gas, Gas Log, Gas Starter, Living Room
Interior area
- Total interior livable area: 1,894 sqft
Video & virtual tour
Property
Parking
- Total spaces: 2
- Parking features: Additional Parking, Door-Single, Driveway, Garage Faces Front, Garage, Garage Door Opener, On Street
- Attached garage spaces: 2
Features
- Levels: One
- Stories: 1
- Patio & porch: Rear Porch, Front Porch, Covered
- Pool features: None
- Fencing: None
Lot
- Size: 0.33 Acres
- Features: Corner Lot, Landscaped, On Golf Course
- Residential vegetation: Grassed
Details
- Parcel number: 772628
- Other equipment: Irrigation Equipment
Construction
Type & style
- Home type: SingleFamily
- Architectural style: Traditional,Detached
- Property subtype: Single Family Residence
Materials
- Rock, Stone
- Foundation: Slab
- Roof: Composition,Shingle
Condition
- Resale
- Year built: 2022
Utilities & green energy
- Sewer: Public Sewer
- Water: Public
- Utilities for property: Electricity Available, Electricity Connected, Sewer Available, Water Available
Community & HOA
Community
- Features: Clubhouse, Fishing, Lake, Marina
- Security: Smoke Detector(s)
- Subdivision: Runaway Bay
HOA
- Has HOA: No
Location
- Region: Bridgeport
Financial & listing details
- Price per square foot: $198/sqft
- Tax assessed value: $326,460
- Annual tax amount: $4,708
- Date on market: 7/8/2026
- Cumulative days on market: 89 days
- Listing terms: Cash,Conventional,FHA,VA Loan
Estimated market value
$365,400
$347,000 - $384,000
$2,204/mo
Price history
| Date | Event | Price |
|---|---|---|
| 9/27/2026 | Pending sale | $375,000$198/sqft |
Source: NTREIS #21324423 Report a problem | ||
| 9/19/2026 | Contingent | $375,000$198/sqft |
Source: NTREIS #21324423 Report a problem | ||
| 7/8/2026 | Listed for sale | $375,000-5.1%$198/sqft |
Source: NTREIS #21324423 Report a problem | ||
| 9/1/2025 | Listing removed | $395,000$209/sqft |
Source: NTREIS #20857442 Report a problem | ||
| 2/28/2025 | Listed for sale | $395,000$209/sqft |
Source: NTREIS #20857442 Report a problem | ||
| 11/6/2024 | Listing removed | $3,999$2/sqft |
Source: Zillow Rentals Report a problem | ||
| 10/3/2024 | Listed for rent | $3,999$2/sqft |
Source: Zillow Rentals Report a problem | ||
Public tax history
| Year | Property taxes | Tax assessment |
|---|---|---|
| 2025 | $4,708 -26.9% | $326,460 -13.9% |
| 2024 | $6,444 -0.9% | $379,194 +6.2% |
| 2023 | $6,499 | $356,909 +1017.7% |
| 2022 | -- | $31,932 +80% |
| 2021 | $379 | $17,740 |
| 2020 | $379 -5.5% | $17,740 |
| 2019 | $401 | $17,740 |
| 2018 | $401 -3.4% | $17,740 |
| 2017 | $415 | $17,740 |
| 2016 | -- | $17,740 -1.4% |
| 2015 | -- | $18,000 |
| 2014 | -- | $18,000 |
Find assessor info on the county website
Monthly payment
Est. payment
Payment breakdown
Explore the cost of this home by adjusting the details. Changes won't be saved.Climate risks
Neighborhood: 76426
Nearby schools
Schools provided by the listing agent
- Elementary: Bridgeport
- Middle: Bridgeport
- High: Bridgeport
- District: Bridgeport ISD
Source: NTREIS. This data may not be complete. We recommend contacting the local school district to confirm school assignments for this home.

Similar homes
- $440,0004 bd2 ba2.1k sqft222 Hart Ct, Runaway Bay, TX 76426For Sale
 MLS ID #21323407, Taylor Cadenhead. NTREIS
 - $315,0003 bd2 ba1.6k sqft105 Jim Walters Dr, Bridgeport, TX 76426For Sale
 MLS ID #21294694, Kim Taylor. NTREIS
 - $320,0004 bd2 ba1.7k sqft722 Haynie Dr, Runaway Bay, TX 76426For Sale
 MLS ID #21363525, Amy Floyd. NTREIS
 - $460,0003 bd2 ba2.3k sqft814 Haynie Dr, Runaway Bay, TX 76426For Sale
 MLS ID #21352779, Colleen Walker. NTREIS
