Beautifully situated in Runaway Bay, this spacious modern farmhouse offers the perfect blend of style, comfort, and functionality. Built in 2019, this 2,473-square-foot home features 4 bedrooms, 3 full baths, and an inviting open-concept layout designed for everyday living and entertaining. The spacious living room features a beautiful masonry fireplace and seamlessly connects to the kitchen and dining areas, creating a welcoming central gathering space. The kitchen is well-appointed with granite countertops, a large island, gas cooktop, gas oven, pantry, built-in features, decorative lighting, and natural woodwork. A generous primary suite offers a comfortable retreat with a private bath and walk-in closet, while three additional bedrooms provide plenty of flexibility for family, guests, or a home office. Wood and ceramic tile flooring add warmth and durability throughout the home. The utility room provides convenient full-size washer and dryer connections. Outside, enjoy the covered patio overlooking the landscaped 0.41-acre lot, along with a circular driveway, additional parking, and an attached oversized 2-car garage with side-facing entry. The property also offers city water and sewer, central heating and cooling, a shingle roof, brick construction, and a tankless water heater. With no HOA and a convenient Runaway Bay location, this home offers a combination of thoughtful features, functional living space, and easy access to the lake-area lifestyle.
For sale
Price cut: $25.9K (9/3)
$549,000
509 Durbin Ct, Runaway Bay, TX 76426
4beds
2,473sqft
Single Family Residence
Built in 2019
0.41 Acres Lot
$539,500 Zestimate®
$222/sqft
$-- HOA
What's special
Brick constructionSpacious modern farmhouseBeautiful masonry fireplaceGas ovenGranite countertopsAdditional parkingCovered patio
- 27 days
- 432
- 24
Likely to sell faster than
Zillow last checked:
Listing updated:
Listed by:
Cason Caraway 0683009 940-399-5990,
Post Oak Realty West 940-384-7355
Source: NTREIS,MLS#: 21358718
Facts & features
Interior
Bedrooms & bathrooms
- Bedrooms: 4
- Bathrooms: 3
- Full bathrooms: 3
Primary bedroom
- Level: First
- Dimensions: 16 x 12
Bedroom
- Level: First
- Dimensions: 12 x 11
Bedroom
- Level: First
- Dimensions: 11 x 12
Bedroom
- Level: First
- Dimensions: 12 x 11
Primary bathroom
- Level: First
- Dimensions: 11 x 12
Dining room
- Level: First
- Dimensions: 15 x 10
Other
- Level: First
- Dimensions: 11 x 13
Other
- Level: First
- Dimensions: 10 x 5
Kitchen
- Level: First
- Dimensions: 17 x 17
Living room
- Level: First
- Dimensions: 20 x 21
Heating
- Central
Cooling
- Central Air
Appliances
- Included: Some Gas Appliances, Dishwasher, Gas Cooktop, Disposal, Gas Oven, Ice Maker, Plumbed For Gas, Refrigerator, Tankless Water Heater, Vented Exhaust Fan
- Laundry: Washer Hookup, Dryer Hookup, Laundry in Utility Room
Features
- Built-in Features, Decorative/Designer Lighting Fixtures, Eat-in Kitchen, Granite Counters, Kitchen Island, Open Floorplan, Pantry, Natural Woodwork, Walk-In Closet(s)
- Flooring: Ceramic Tile, Wood
- Has basement: No
- Number of fireplaces: 1
- Fireplace features: Living Room, Masonry
Interior area
- Total interior livable area: 2,473 sqft
Video & virtual tour
Property
Parking
- Total spaces: 4
- Parking features: Additional Parking, Circular Driveway, Driveway, Garage Faces Side
- Attached garage spaces: 2
- Carport spaces: 2
- Covered spaces: 4
Features
- Levels: One
- Stories: 1
- Patio & porch: Covered
- Pool features: None
Lot
- Size: 0.41 Acres
- Features: Landscaped, Few Trees
Details
- Parcel number: 772663
Construction
Type & style
- Home type: SingleFamily
- Architectural style: Farmhouse,Modern,Detached
- Property subtype: Single Family Residence
Materials
- Brick
- Foundation: Slab
- Roof: Shingle
Condition
- Resale
- Year built: 2019
Utilities & green energy
- Sewer: Public Sewer
- Water: Public
- Utilities for property: Sewer Available, Water Available
Community & HOA
Community
- Subdivision: Runaway Bay
HOA
- Has HOA: No
Location
- Region: Runaway Bay
Financial & listing details
- Price per square foot: $222/sqft
- Tax assessed value: $540,950
- Annual tax amount: $7,801
- Date on market: 8/13/2026
- Cumulative days on market: 28 days
- Listing terms: Cash,Conventional,FHA,VA Loan
Estimated market value
$539,500
$513,000 - $566,000
$2,881/mo
Price history
| Date | Event | Price |
|---|---|---|
| 9/3/2026 | Price change | $549,000-4.5%$222/sqft |
Source: NTREIS #21358718 Report a problem | ||
| 8/23/2026 | Price change | $574,900-1.7%$232/sqft |
Source: NTREIS #21358718 Report a problem | ||
| 8/18/2026 | Price change | $585,000-1.7%$237/sqft |
Source: NTREIS #21358718 Report a problem | ||
| 8/13/2026 | Listed for sale | $595,000-4%$241/sqft |
Source: NTREIS #21358718 Report a problem | ||
| 7/17/2025 | Listing removed | $620,000$251/sqft |
Source: NTREIS #20730126 Report a problem | ||
| 12/17/2024 | Price change | $620,000-0.8%$251/sqft |
Source: NTREIS #20730126 Report a problem | ||
| 9/30/2024 | Listed for sale | $625,000$253/sqft |
Source: NTREIS #20730126 Report a problem | ||
| 9/23/2024 | Listing removed | $625,000$253/sqft |
Source: NTREIS #20730126 Report a problem | ||
| 9/16/2024 | Listed for sale | $625,000$253/sqft |
Source: NTREIS #20730126 Report a problem | ||
Public tax history
| Year | Property taxes | Tax assessment |
|---|---|---|
| 2025 | $6,520 -23.8% | $540,950 -7% |
| 2024 | $8,557 0% | $581,667 +6% |
| 2023 | $8,558 | $548,736 +10% |
| 2022 | -- | $498,851 +10% |
| 2021 | $8,998 +0.1% | $453,500 +7.7% |
| 2020 | $8,994 +1380.2% | $421,140 +1465.6% |
| 2019 | $608 +132.7% | $26,900 +132.7% |
| 2018 | $261 +190% | $11,560 +200.3% |
| 2017 | $90 | $3,850 -76.2% |
| 2016 | -- | $16,180 |
| 2015 | -- | $16,180 |
| 2014 | -- | $16,180 |
Find assessor info on the county website
Monthly payment
Est. payment
Payment breakdown
Explore the cost of this home by adjusting the details. Changes won't be saved.Climate risks
Neighborhood: 76426
Nearby schools
Schools provided by the listing agent
- Elementary: Bridgeport
- Middle: Bridgeport
- High: Bridgeport
- District: Bridgeport ISD
Source: NTREIS. This data may not be complete. We recommend contacting the local school district to confirm school assignments for this home.
Similar homes
- $450,0004 bd2 ba2.1k sqft222 Hart Ct, Runaway Bay, TX 76426For Sale
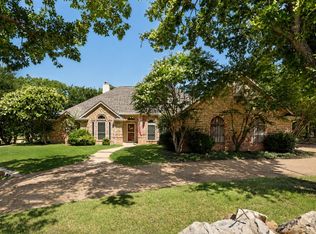 MLS ID #21323407, Taylor Cadenhead. NTREIS
 - $499,9004 bd2 ba2k sqft992 Fm 2210, Bridgeport, TX 76426For Sale
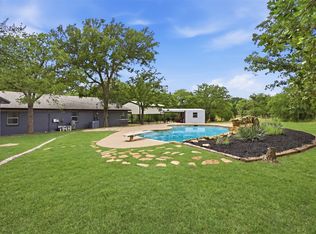 MLS ID #21264637, Jose De La Fuente. NTREIS
 - $412,0004 bd3 ba2.1k sqft230 Driftwood Ct, Runaway Bay, TX 76426For Sale
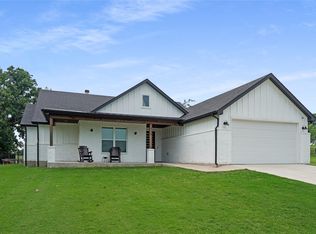 MLS ID #21257236, Miles Maddox. NTREIS
 - $375,0003 bd2 ba1.8k sqft648 Half Moon Way, Bridgeport, TX 76426For Sale
 MLS ID #21324423, Tomie Fox. NTREIS
