Skip main navigation
For sale
  • $475,000

    298 County Road 3940, Poolville, TX 76487

    3beds
    2,425sqft
    : 
    Loading
    Get pre-qualified
    Single Family Residence
    Built in 1995
    4.91 Acres Lot
    $-- Zestimate®
    $196/sqft
    $-- HOA

    What's special

    New rain guttersCarpet in the bedroomsCustom built-insGranite countertopsSpacious dining areaBeautiful pasture views throughoutBlown attic insulation
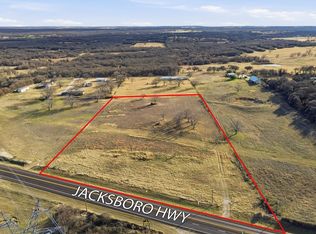
    Experience peaceful country living on nearly 5 pristine, fully fenced acres in Poolville. This is not a mobile or manufactured home. It is a quality-built, permanent, site-built residence featuring a combination slab and pier-and-beam foundation. Natural light fills the thoughtfully designed floor plan with beautiful pasture views throughout. The home may also be sold furnished, making your move even easier. The kitchen features granite countertops, custom built-ins, and a commercial-grade Forno 8-burner, double-oven gas range that opens to the spacious dining area. The living room offers soaring 10-foot ceilings and a stone fireplace with one-touch ignition. Laminate flooring extends throughout the home, with carpet in the bedrooms. Central heat and air provide year-round comfort. The oversized primary suite includes a large walk-in closet, sitting area with French doors to a private deck. The insulated 20x25 shop is equipped with 14-foot ceilings, a 10-foot roll-up door, mini-split HVAC, 220-volt power, and built-in shelving. Additional improvements include a private grandfathered well, two approximately two-year-old 500-gallon septic tanks, an owned 500-gallon propane tank, blown attic insulation, and new rain gutters. Enjoy the 25x25 covered patio with an outdoor kitchen, refrigerator, smoker, and grill. Mature pecan trees, Coastal Bermuda grass for hay production, and open acreage provide space for livestock, gardening, or recreation. Two Angus cattle may convey with an acceptable offer, and additional adjoining acreage is available for purchase. A front-entry two-car garage completes this exceptional country property.
    49 days
    |
    375
    |
    20
    |

    Zillow last checked:

    Listing updated:

    Listed by:

    Angie Marshall-Mishio 0754258 817-941-6454,

    Trinity Group Realty 817-941-6454

    Source: NTREIS,MLS#: 21283159

    Loading...

      Facts & features

      Interior

      Bedrooms & bathrooms
      • Bedrooms: 3
      • Bathrooms: 1
      • Full bathrooms: 1
      Primary bedroom
      • Features: Built-in Features, Ceiling Fan(s), Walk-In Closet(s)
      • Level: First
      • Dimensions: 19 x 22
      Bedroom
      • Features: Walk-In Closet(s)
      • Level: First
      • Dimensions: 13 x 11
      Bedroom
      • Features: Walk-In Closet(s)
      • Level: First
      • Dimensions: 15 x 11
      Dining room
      • Level: First
      • Dimensions: 22 x 11
      Other
      • Features: Built-in Features, Garden Tub/Roman Tub, Jetted Tub, Stone Counters
      • Level: First
      • Dimensions: 15 x 7
      Kitchen
      • Features: Built-in Features, Granite Counters
      • Level: First
      • Dimensions: 16 x 11
      Living room
      • Features: Ceiling Fan(s), Fireplace
      • Level: First
      • Dimensions: 22 x 11
      Heating
      • Fireplace(s), Propane
      Cooling
      • Central Air, Ceiling Fan(s)
      Appliances
      • Included: Dishwasher, Gas Oven, Gas Range, Gas Water Heater
      • Laundry: Common Area, Washer Hookup, Dryer Hookup
      Features
      • Decorative/Designer Lighting Fixtures, Granite Counters, High Speed Internet, Cable TV, Walk-In Closet(s), Wired for Sound
      • Has basement: No
      • Number of fireplaces: 1
      • Fireplace features: Living Room
      Interior area
      • Total interior livable area: 2,425 sqft
      Video & virtual tour

      Property

      Parking
      • Total spaces: 2
      • Parking features: Additional Parking, Driveway, Garage Faces Front, Garage, Garage Door Opener, On Site, Open, Off Street
      • Attached garage spaces: 2
      • Has uncovered spaces: Yes
      Features
      • Levels: One
      • Stories: 1
      • Patio & porch: Patio, Covered
      • Exterior features: Awning(s), Outdoor Grill
      • Pool features: None
      • Fencing: Barbed Wire,Back Yard,Fenced,Gate,Perimeter
      Lot
      • Size: 4.91 Acres
      • Features: Cleared, Landscaped, Rolling Slope
      • Topography: Hill
      • Residential vegetation: Brush
      Details
      • Parcel number: 200001805

      Construction

      Type & style
      • Home type: SingleFamily
      • Architectural style: Traditional,Detached,Farmhouse
      • Property subtype: Single Family Residence
      • Attached to another structure: Yes
      Materials
      • Foundation: Pillar/Post/Pier, Slab
      • Roof: Metal
      Condition
      • Year built: 1995

      Utilities & green energy

      • Sewer: Septic Tank
      • Water: Well
      • Utilities for property: Electricity Connected, Natural Gas Available, Propane, None, Septic Available, Separate Meters, Water Available, Cable Available

      Community & HOA

      Community
      • Subdivision: Hammons Addition
      HOA
      • Has HOA: No
      Location
      • Region: Poolville

      Financial & listing details

      • Price per square foot: $196/sqft
      • Tax assessed value: $219,240
      • Annual tax amount: $1,370
      • Date on market: 5/28/2026
      • Cumulative days on market: 51 days
      • Listing terms: Cash,Conventional,FHA,VA Loan
      • Exclusions: Refrigerator; sellers' personal property; tools, air compressor and workbenches in shop; all lawn equipment, patio furniture and Tragger grill.

        Estimated market value

        Not available

        Estimated sales range

        Not available

        $2,205/mo

        Price history

        DateEventPrice
        5/28/2026Listed for sale$475,000+18.8%$196/sqft
        Source: NTREIS #21283159 Report a problem
        3/2/2022Listing removed--
        Source: NTREIS #14701457 Report a problem
        12/3/2021Listed for sale$400,000$165/sqft
        Source: NTREIS #14701457 Report a problem
        11/15/2021Listing removed$400,000$165/sqft
        Source: NTREIS #14701457 Report a problem
        11/1/2021Listed for sale$400,000$165/sqft
        Source: NTREIS #14701457 Report a problem

        Public tax history

        YearProperty taxesTax assessment
        2021$1,230 +530.9%$219,240 +63.1%
        2020$195 -67.8%$134,430 +0.5%
        2019$605 +9.6%$133,710 +7%
        2018$552 -13.9%$124,920 +28.7%
        2017$641 $97,070 +5.2%
        2016-- $92,240 +1.3%
        2015-- $91,100 +4.6%
        2014-- $87,070 +1.1%
        2013-- $86,160 -0.1%
        2012-- $86,240 -2%
        2011-- $87,970 +79.1%
        2010-- $49,110 -4.6%
        2009-- $51,480 +16.4%
        2008-- $44,240 -24.4%
        2007-- $58,540
        Find assessor info on the county website

        Monthly payment

        Est. payment

        Payment breakdown

        Explore the cost of this home by adjusting the details. Changes won't be saved.
        All calculations are estimates and provided by Zillow, Inc. for informational purposes only. Actual amounts may vary.
        HOA fees may include property taxes on listings classified as Co-Ops. Contact the listing agent and/or owner for fee details.
        Mortgage interest rates are dependent on a number of factors, including credit score, down payment, and repayment length. Interest rate data provided by Zillow Group Marketplace, Inc. as of 1/1/1970 from various mortgage lenders with which we have lead or other similar arrangements; the Estimated Payment is an average of those rates.
        See how much you could borrow to make a competitive offer.

        Climate risks

        Neighborhood: 76487

        Getting around

        0 / 100
        Car-Dependent
        22 / 100
        Somewhat Bikeable

        Nearby schools

        GreatSchools rating
        Schools provided by the listing agent
        • Elementary: Poolville
        • Middle: Poolville
        • High: Poolville
        • District: Poolville ISD

        Source: NTREIS. This data may not be complete. We recommend contacting the local school district to confirm school assignments for this home.

        A local agent can set up tours, give advice and negotiate with sellers.

        Browse local experts

        Similar homes