Stunning well-maintained 4-bedroom, 2-bath home in Bridgeport, located just minutes from downtown! This home features an open-concept layout with vaulted ceilings and exposed beams in the living area, an electric fireplace, and abundant natural light. The kitchen offers granite countertops, a large island with seating, stainless steel appliances, custom cabinetry, and modern lighting. Spacious primary bedroom with private ensuite bath. Durable flooring throughout, neutral finishes, and move-in ready condition. Attractive stone exterior with great curb appeal and an oversized driveway. Convenient access to shopping, dining, and schools. Home is virtually staged. Book your showing today!
For sale
$355,000
909 1st St, Bridgeport, TX 76426
4beds
1,663sqft
Single Family Residence
Built in 2021
6,534 Square Feet Lot
$358,800 Zestimate®
$213/sqft
$-- HOA
What's special
Modern lightingElectric fireplaceAttractive stone exteriorAbundant natural lightStainless steel appliancesDurable flooring throughoutGranite countertops
- 7 hours
- 26
- 3
Zillow last checked:
Listing updated:
Listed by:
Lucy Carleton 0799902 623-570-2789,
Elite Real Estate Texas 623-570-2789
Source: NTREIS,MLS#: 21431927
Facts & features
Interior
Bedrooms & bathrooms
- Bedrooms: 4
- Bathrooms: 2
- Full bathrooms: 2
Primary bedroom
- Features: Ceiling Fan(s), Walk-In Closet(s)
- Level: First
- Dimensions: 0 x 0
Living room
- Features: Built-in Features, Ceiling Fan(s), Fireplace
- Level: First
- Dimensions: 0 x 0
Heating
- Central, Electric
Cooling
- Central Air, Ceiling Fan(s), Electric
Appliances
- Included: Electric Oven, Electric Range, Electric Water Heater
Features
- Cathedral Ceiling(s), Decorative/Designer Lighting Fixtures, High Speed Internet, Kitchen Island, Open Floorplan, Pantry, Vaulted Ceiling(s), Walk-In Closet(s), Wired for Sound
- Has basement: No
- Number of fireplaces: 1
- Fireplace features: Decorative, Electric
Interior area
- Total interior livable area: 1,663 sqft
Property
Parking
- Total spaces: 2
- Parking features: Additional Parking, Driveway, Garage Faces Front, On Street
- Has attached garage: Yes
- Covered spaces: 2
Features
- Levels: One
- Stories: 1
- Pool features: None
Lot
- Size: 6,534 Square Feet
Details
- Parcel number: 796296
Construction
Type & style
- Home type: SingleFamily
- Architectural style: Contemporary/Modern,Detached
- Property subtype: Single Family Residence
Materials
- Brick, Rock, Stone
- Foundation: Slab
- Roof: Shingle
Condition
- Year built: 2021
Utilities & green energy
- Sewer: Public Sewer
- Water: Public
- Utilities for property: Electricity Connected, Sewer Available, Water Available
Community & HOA
Community
- Security: Smoke Detector(s)
- Subdivision: Trinidad Hernandez Addition
HOA
- Has HOA: No
Location
- Region: Bridgeport
Financial & listing details
- Price per square foot: $213/sqft
- Date on market: 11/9/2026
- Listing terms: Cash,Conventional,FHA,VA Loan
Estimated market value
$358,800
$341,000 - $377,000
$2,057/mo
Price history
| Date | Event | Price |
|---|---|---|
| 11/9/2026 | Listed for sale | $355,000-4%$213/sqft |
Source: NTREIS #21431927 Report a problem | ||
| 6/1/2026 | Listing removed | $369,900$222/sqft |
Source: NTREIS #21190265 Report a problem | ||
| 4/7/2026 | Price change | $369,900-1.4%$222/sqft |
Source: NTREIS #21190265 Report a problem | ||
| 2/26/2026 | Listed for sale | $375,000$225/sqft |
Source: NTREIS #21190265 Report a problem | ||
Public tax history
Tax history is unavailable.
Monthly payment
Est. payment
Payment breakdown
Explore the cost of this home by adjusting the details. Changes won't be saved.Climate risks
Neighborhood: 76426
Nearby schools
Schools provided by the listing agent
- Elementary: Bridgeport
- Middle: Bridgeport
- High: Bridgeport
- District: Bridgeport ISD
Source: NTREIS. This data may not be complete. We recommend contacting the local school district to confirm school assignments for this home.
Similar homes
- $350,0003 bd2 ba1.7k sqft2105 Ridgewood Dr, Bridgeport, TX 76426For Sale
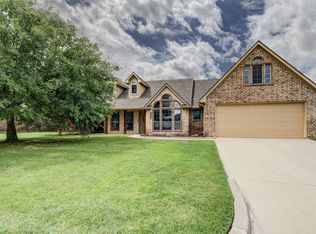 MLS ID #21310511, Colleen Walker. NTREIS
- $290,0003 bd2 ba1.4k sqft205 Owens St, Bridgeport, TX 76426For Sale
 MLS ID #21386755, Julie Wells. NTREIS
- $339,9004 bd2 ba1.7k sqft2106 Briarwood Dr, Bridgeport, TX 76426For Sale
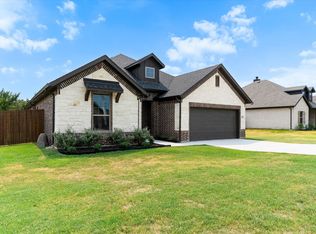 MLS ID #21369735, Chaz Swint. NTREIS
- $369,0003 bd2 ba1.3k sqft802 Stevens St, Bridgeport, TX 76426For Sale
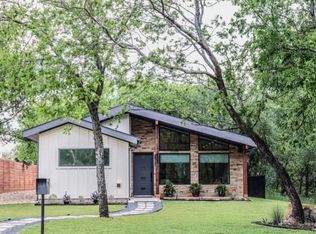 MLS ID #21374676, Steve Koleno. NTREIS
