Built in 1965, this 1,456 square foot single-story home offers 3 bedrooms and 2 bathrooms on a corner lot, tucked back on a quiet street but still just minutes from Decatur High School and Decatur Town Square.
Hardwood floors run through the open living and dining areas, with recessed lighting in the main living space and a crystal chandelier over the dining table. The kitchen features white glass-front cabinets, granite countertops, a subway tile backsplash, and a double stainless steel sink beneath a window.
Both bathrooms have been updated. The hall bath has a tub and shower combination with subway tile and a wood-tone vanity. The primary bath has a walk-in glass shower with patterned gray tile and a hexagon tile floor. A separate laundry room keeps everyday items out of the main living area.
Out back, a wood privacy fence surrounds a large yard with a mature shade tree, a concrete patio, and a storage shed.
Property Highlights:
3 bedrooms, 2 bathrooms
1,456 square feet
Open Concept
Built 1965
Single-story
Corner lot
Updated kitchen with granite counters
Two updated bathrooms
Hardwood floors
Separate laundry room
Wood privacy fence
Mature shade tree
Concrete patio
Storage shed
For sale
$334,000
1507 S Stratton St, Decatur, TX 76234
3beds
1,456sqft
Single Family Residence
Built in 1965
8,494 Square Feet Lot
$-- Zestimate®
$229/sqft
$-- HOA
What's special
Updated bathroomsStorage shedGranite countertopsCorner lotQuiet streetSubway tile backsplashMature shade tree
- 2 days
- 310
- 8
Likely to sell faster than
Zillow last checked:
Listing updated:
Listed by:
Meagan Fuller 0725108 (940)627-9040,
Parker Properties Real Estate 940-627-9040
Source: NTREIS,MLS#: 21429303
Facts & features
Interior
Bedrooms & bathrooms
- Bedrooms: 3
- Bathrooms: 2
- Full bathrooms: 2
Primary bedroom
- Features: En Suite Bathroom
- Level: First
- Dimensions: 10 x 13
Bedroom
- Level: First
- Dimensions: 10 x 11
Bedroom
- Level: First
- Dimensions: 10 x 11
Other
- Level: First
- Dimensions: 9 x 5
Kitchen
- Features: Eat-in Kitchen, Galley Kitchen, Granite Counters, Stone Counters
- Level: First
- Dimensions: 20 x 7
Living room
- Features: Ceiling Fan(s)
- Level: First
- Dimensions: 23 x 18
Heating
- Central, Electric
Cooling
- Central Air, Electric
Appliances
- Included: Electric Range, Disposal, Microwave
Features
- Decorative/Designer Lighting Fixtures, Eat-in Kitchen, High Speed Internet, Open Floorplan, Natural Woodwork
- Flooring: Hardwood, Tile, Wood
- Has basement: No
- Has fireplace: No
- Fireplace features: None
Interior area
- Total interior livable area: 1,456 sqft
Video & virtual tour
Property
Parking
- Parking features: Driveway, On Street
Features
- Levels: One
- Stories: 1
- Exterior features: Private Yard, Storage
- Pool features: None
- Fencing: Back Yard
Lot
- Size: 8,494 Square Feet
- Features: Corner Lot
Details
- Parcel number: 755753
Construction
Type & style
- Home type: SingleFamily
- Architectural style: Ranch,Detached
- Property subtype: Single Family Residence
- Attached to another structure: Yes
Materials
- Brick
- Foundation: Pillar/Post/Pier
- Roof: Asphalt,Composition,Shingle
Condition
- Resale
- Year built: 1965
Utilities & green energy
- Sewer: Public Sewer
- Water: Public
- Utilities for property: Electricity Connected, Sewer Available, Water Available
Community & HOA
Community
- Subdivision: Helm Add
HOA
- Has HOA: No
Location
- Region: Decatur
Financial & listing details
- Price per square foot: $229/sqft
- Tax assessed value: $245,047
- Annual tax amount: $4,175
- Date on market: 11/5/2026
- Cumulative days on market: 3 days
- Listing terms: Cash,Conventional,FHA,VA Loan
- Exclusions: Personal Property.
Estimated market value
Not available
Estimated sales range
Not available
Not available
Price history
| Date | Event | Price |
|---|---|---|
| 11/5/2026 | Listed for sale | $334,000-0.3%$229/sqft |
Source: NTREIS #21429303 Report a problem | ||
| 1/14/2025 | Sold | -- |
Source: NTREIS #20791179 Report a problem | ||
| 12/26/2024 | Pending sale | $335,000$230/sqft |
Source: NTREIS #20791179 Report a problem | ||
| 12/15/2024 | Contingent | $335,000$230/sqft |
Source: NTREIS #20791179 Report a problem | ||
| 12/13/2024 | Listed for sale | $335,000+34%$230/sqft |
Source: NTREIS #20791179 Report a problem | ||
| 4/14/2022 | Sold | -- |
Source: NTREIS #14758111 Report a problem | ||
| 2/28/2022 | Pending sale | $250,000$172/sqft |
Source: NTREIS #14758111 Report a problem | ||
| 2/17/2022 | Contingent | $250,000$172/sqft |
Source: NTREIS #14758111 Report a problem | ||
| 2/14/2022 | Listed for sale | $250,000+74.8%$172/sqft |
Source: NTREIS #14758111 Report a problem | ||
| 11/30/2015 | Sold | -- |
Source: Agent Provided Report a problem | ||
| 10/13/2015 | Pending sale | $143,000$98/sqft |
Source: Parker Properties #13239518 Report a problem | ||
| 9/18/2015 | Listed for sale | $143,000$98/sqft |
Source: Parker Properties #13239518 Report a problem | ||
Public tax history
| Year | Property taxes | Tax assessment |
|---|---|---|
| 2026 | -- | $245,047 -2.9% |
| 2025 | $3,126 -1% | $252,467 +9.7% |
| 2024 | $3,159 -12.8% | $230,180 +0.8% |
| 2023 | $3,621 | $228,433 +19.2% |
| 2022 | -- | $191,678 +14.9% |
| 2021 | $3,808 +11.9% | $166,870 +11.9% |
| 2020 | $3,404 -6.7% | $149,180 +1.4% |
| 2019 | $3,648 +14.4% | $147,190 +14.4% |
| 2018 | $3,189 -1.9% | $128,680 +2.7% |
| 2017 | $3,252 | $125,290 +8.1% |
| 2016 | -- | $115,870 +64.7% |
| 2015 | -- | $70,370 -0.9% |
| 2014 | -- | $70,990 |
| 2013 | -- | $70,990 |
| 2012 | -- | $70,990 -5.2% |
| 2011 | -- | $74,880 -4.5% |
| 2010 | -- | $78,420 |
| 2009 | -- | $78,420 |
| 2008 | -- | $78,420 |
| 2007 | -- | $78,420 |
Find assessor info on the county website
Monthly payment
Est. payment
Payment breakdown
Explore the cost of this home by adjusting the details. Changes won't be saved.Climate risks
Neighborhood: 76234
Nearby schools
Schools provided by the listing agent
- Elementary: Young
- Middle: Mccarroll
- High: Decatur
- District: Decatur ISD
Source: NTREIS. This data may not be complete. We recommend contacting the local school district to confirm school assignments for this home.


Similar homes
- $375,0003 bd2 ba1.6k sqft2807 Lipsey St, Decatur, TX 76234For Sale
 MLS ID #21354944, Tomie Fox. NTREIS
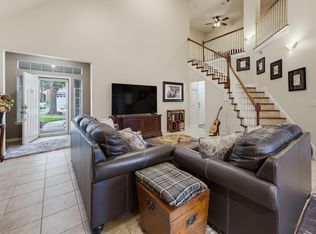
- $299,0003 bd3 ba1.8k sqft332 Emma Call Ct, Decatur, TX 76234For Sale
 MLS ID #21420881, John Lanier. NTREIS
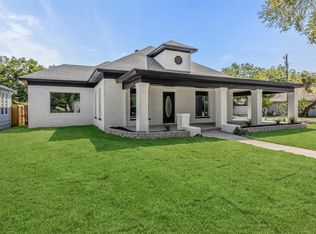
- $285,0003 bd2 ba1.8k sqft700 N Church St, Decatur, TX 76234For Sale
 MLS ID #21147604, Jennifer Ashworth. NTREIS
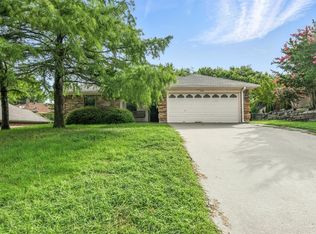
- $285,0003 bd2 ba1.2k sqft602 Valleyridge Ct, Decatur, TX 76234For Sale
 MLS ID #21281525, Kimberly Miller. NTREIS
