This is the one you have been looking for!
Located in the highly sought after Whispering Winds Estates, this beautifully refreshed 3-bedroom, 2-bath home offers comfort and charm! Welcome to 107 Ashley Street, a spacious home built in 2003 featuring 1,890 sq ft on a generous 0.31-acre lot. The inviting curb appeal begins with a large front yard and an extended covered front porch complete with a charming porch swing—perfect for relaxing and enjoying peaceful evenings. Inside, the home has been thoughtfully updated with luxury vinyl plank flooring, fresh interior paint, updated lighting, new faucets and fixtures, new toilets, a new garbage disposal, new dishwasher, new range stove and new microwave. $30,000 in recent upgrades. The cozy wood-burning fireplace creates a warm focal point in the living area, making the space ideal for both everyday living and entertaining.
The attached 2-car garage includes a dedicated workshop area, perfect for hobbies, projects, or additional storage. Step outside to an expansive backyard featuring a privacy fence, a 10-foot alleyway behind the property, and a lean-to for extra storage.
Exterior improvements include new siding, fresh paint, pressure washing, and replaced fence panels where needed, giving the home a clean, well-maintained look. Water heater replacement (2023). 5 stage Reverse Osmosis.
Conveniently located in the heart of Alvord, the home is within walking distance to First Baptist Church and just minutes from Alvord schools, the post office, and local grocery stores. Situated in the highly sought-after Alvord ISD, this property offers the perfect combination of small-town charm, modern updates, and move-in ready living.
Don’t miss your opportunity to own this beautifully updated home! All information deemed reliable but not guaranteed. Buyer and buyer’s agent to verify all information including square footage, taxes, easements, restrictions, schools, and other pertinent details.
For sale
Price cut: $4.9K (7/2)
$349,999
107 Ashley St, Alvord, TX 76225
3beds
1,890sqft
Single Family Residence
Built in 2003
0.31 Acres Lot
$-- Zestimate®
$185/sqft
$-- HOA
What's special
Cozy wood-burning fireplacePrivacy fenceNew toiletsFresh paintUpdated lightingNew sidingNew range stove
- 131 days |
- 139 |
- 4 |
Zillow last checked:
Listing updated:
Listed by:
Jessica Stapleton 0751556,
Taylor & Co Realty 940-210-5090
Source: NTREIS,MLS#: 21205912
Facts & features
Interior
Bedrooms & bathrooms
- Bedrooms: 3
- Bathrooms: 2
- Full bathrooms: 2
Primary bedroom
- Features: Ceiling Fan(s), Walk-In Closet(s)
- Level: First
- Dimensions: 1 x 1
Living room
- Features: Ceiling Fan(s), Fireplace
- Level: First
- Dimensions: 1 x 1
Appliances
- Included: Dishwasher, Electric Range, Disposal, Microwave
- Laundry: Washer Hookup, Dryer Hookup
Features
- Pantry, Vaulted Ceiling(s), Walk-In Closet(s)
- Flooring: Ceramic Tile, Luxury Vinyl Plank
- Windows: Shutters
- Has basement: No
- Number of fireplaces: 1
- Fireplace features: Living Room, Wood Burning
Interior area
- Total interior livable area: 1,890 sqft
Video & virtual tour
Property
Parking
- Total spaces: 2
- Parking features: Driveway, Garage
- Attached garage spaces: 2
Features
- Levels: One
- Stories: 1
- Patio & porch: Covered
- Pool features: None
- Fencing: Privacy
Lot
- Size: 0.31 Acres
Details
- Parcel number: 779520
Construction
Type & style
- Home type: SingleFamily
- Architectural style: Ranch,Traditional,Detached
- Property subtype: Single Family Residence
- Attached to another structure: Yes
Materials
- Brick, Wood Siding
- Foundation: Slab
Condition
- Year built: 2003
Utilities & green energy
- Sewer: Public Sewer
- Water: Public
- Utilities for property: Electricity Available, Sewer Available, Water Available
Community & HOA
Community
- Security: Smoke Detector(s)
- Subdivision: Whispering Winds Estates
HOA
- Has HOA: No
Location
- Region: Alvord
Financial & listing details
- Price per square foot: $185/sqft
- Tax assessed value: $314,979
- Annual tax amount: $5,169
- Date on market: 3/13/2026
- Cumulative days on market: 132 days
- Listing terms: Cash,Conventional,FHA,VA Loan
- Exclusions: Refrigerator
Estimated market value
Not available
Estimated sales range
Not available
Not available
Price history
| Date | Event | Price |
|---|---|---|
| 7/2/2026 | Price change | $349,999-1.4%$185/sqft |
Source: NTREIS #21205912 Report a problem | ||
| 5/18/2026 | Price change | $354,900-1.4%$188/sqft |
Source: NTREIS #21205912 Report a problem | ||
| 4/15/2026 | Price change | $359,999-2.4%$190/sqft |
Source: NTREIS #21205912 Report a problem | ||
| 3/13/2026 | Listed for sale | $368,995$195/sqft |
Source: NTREIS #21205912 Report a problem | ||
Public tax history
| Year | Property taxes | Tax assessment |
|---|---|---|
| 2025 | $5,169 -2.1% | $314,979 0% |
| 2024 | $5,278 +2.8% | $315,009 -0.9% |
| 2023 | $5,133 | $317,920 +16.8% |
| 2022 | -- | $272,247 +22.1% |
| 2021 | $4,749 +6.8% | $222,980 +6.8% |
| 2020 | $4,446 -3% | $208,780 +7.8% |
| 2019 | $4,583 +16.4% | $193,690 +16.4% |
| 2018 | $3,938 -2.9% | $166,420 -1.9% |
| 2017 | $4,055 | $169,640 +1.9% |
| 2016 | -- | $166,540 +6.3% |
| 2015 | -- | $156,620 +4.9% |
| 2014 | -- | $149,300 -0.1% |
| 2013 | -- | $149,420 +0.1% |
| 2012 | -- | $149,270 -0.7% |
| 2011 | -- | $150,250 -0.9% |
| 2010 | -- | $151,640 |
| 2009 | -- | $151,640 |
| 2008 | -- | $151,640 -1.8% |
| 2007 | -- | $154,420 +12.5% |
| 2006 | -- | $137,310 |
| 2005 | -- | $137,310 |
Find assessor info on the county website
Monthly payment
Est. payment
Payment breakdown
Explore the cost of this home by adjusting the details. Changes won't be saved.Climate risks
Neighborhood: 76225
Nearby schools
GreatSchools rating
- 8/10Alvord Elementary SchoolGrades: PK-5Distance: 0.8 mi
- 7/10Alvord Middle SchoolGrades: 6-8Distance: 1.3 mi
- 6/10Alvord High SchoolGrades: 9-12Distance: 1.1 mi
Schools provided by the listing agent
- Elementary: Alvord
- Middle: Alvord
- High: Alvord
- District: Alvord ISD
Source: NTREIS. This data may not be complete. We recommend contacting the local school district to confirm school assignments for this home.
- $285,708-- bd2 ba1.5k sqft105 Ashley St, Alvord, TX 76225Off Market
- $320,100-- bd2 ba2k sqft109 Ashley St, Alvord, TX 76225Off Market
- $335,4003 bd2 ba1.9k sqft106 Ashley St, Alvord, TX 76225Off Market
- $297,700-- bd2 ba1.8k sqft100 Jason Ct, Alvord, TX 76225Off Market
- $--3 bd2 ba1.8k sqft104 Ashley St, Alvord, TX 76225Sold
- $424,200-- bd2 ba1.9k sqft108 Ashley St, Alvord, TX 76225Off Market
- $283,6003 bd2 ba1.5k sqft102 Jason Ct, Alvord, TX 76225Off Market
- $281,700-- bd-- ba-- sqft102 Jason Ct, Alvord, TX 76225Off Market
A local agent can set up tours, give advice and negotiate with sellers.
Similar homes
- $358,7774 bd2 ba2.6k sqft517 W Lamar St, Alvord, TX 76225For Sale
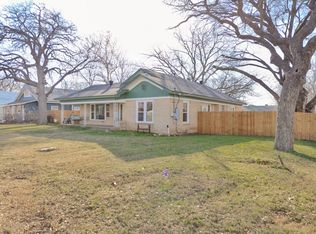 MLS ID #21147172, Jessica Stapleton. NTREIS
 - $300,0003 bd2 ba1.2k sqft207 N Hubbard St, Alvord, TX 76225For Sale
 MLS ID #21316806, Keri Malone. NTREIS
 - $399,9002 bd2 ba1.4k sqft2119 County Road 2585, Alvord, TX 76225For Sale
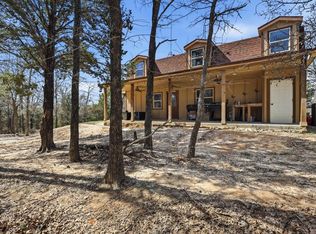 MLS ID #21209781, Shannon Parrish. NTREIS
 - $425,0003 bd2 ba2.3k sqft1276 County Road 1480, Alvord, TX 76225For Sale
 MLS ID #21242646, Chad Smith. NTREIS
 - $425,0002 bd1 ba1k sqft4507 County Road 2690, Alvord, TX 76225For SaleMLS ID #21239263, Mckynsi May. NTREIS
- $188,5003 bd1 ba1k sqft101 N Hubbard St, Alvord, TX 76225For SaleMLS ID #21321472, Anita Canfield. NTREIS
- $348,5003 bd2 ba1.8k sqft1404 Brush St, Bridgeport, TX 76426For SaleMLS ID #21159175, Sandy Onks. NTREIS
- $359,9992 bd2 ba1.9k sqft2321 County Road 2360, Decatur, TX 76234For SaleMLS ID #21228844, Sheri Sanders. NTREIS
- $360,0003 bd3 ba2.2k sqft702 El Camino Real, Chico, TX 76431For SaleMLS ID #21168505, Carol Jones. NTREIS
- $360,0003 bd2 ba1.7k sqft2105 Ridgewood Dr, Bridgeport, TX 76426For SaleMLS ID #21310511, Colleen Walker. NTREIS
- $439,0003 bd2 ba1.4k sqft4436 S Fm 1655, Bridgeport, TX 76426For SaleMLS ID #21311691, SUE ANN DENTON. NTREIS
- $379,9004 bd2 ba1.4k sqft792 County Road 4213, Decatur, TX 76234For SaleMLS ID #21319500, Lucy Carleton. NTREIS
- $365,0003 bd2 ba1.7k sqft365 Cimmarron Trl, Runaway Bay, TX 76426For SaleMLS ID #21300448, Ronald Byrd. NTREIS
- $399,9003 bd2 ba1.8k sqft268 Private Road 1758, Chico, TX 76431For SaleMLS ID #21231719, Tammy Cheatham. NTREIS
- $370,0003 bd2 ba1.8k sqft1106 Owl Dr, Decatur, TX 76234For SaleMLS ID #21209914, Sheila Larson. NTREIS
- $319,6003 bd2 ba1.7k sqft251 Alicia St, Bowie, TX 76230For SaleMLS ID #21267620, Josh Swint. NTREIS
- $309,9003 bd2 ba2.1k sqft7342 Fm 1810, Chico, TX 76431For SaleMLS ID #21130013, Leslie Vann. NTREIS
- $365,0003 bd2 ba2.2k sqft105 Runaway Bay Dr, Runaway Bay, TX 76426For SaleMLS ID #21237454, Jazzmin Andrade. NTREIS
- $329,0003 bd2 ba1.6k sqft642 Half Moon Way, Runaway Bay, TX 76426For SaleMLS ID #21222964, Becky Henry. NTREIS
- $385,0003 bd2 ba2.3k sqft1106 Central Ave, Bowie, TX 76230For SaleMLS ID #21211459, Misty Ogden. NTREIS
