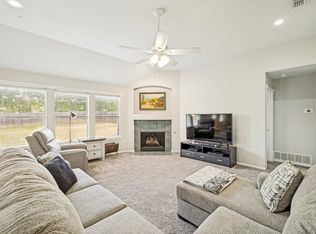
Set on a desirable Decatur corner lot, this home shines with fresh interior paint that elevates the vaulted and high ceilings throughout. Sun-filled windows brighten the split 3-bed, 2-bath layout, creating an inviting flow with generous storage in every direction. An oversized driveway, extra parking, and a 2-car garage add everyday convenience.
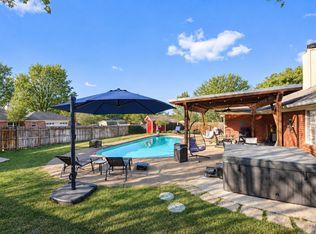
The backyard is ready for easy outdoor living—complete with a spacious concrete patio, garden area, and a handy storage shed. The wide lot and private feel make it an ideal space to unwind or entertain.
All just minutes from Decatur schools, the hospital, and top local amenities, this property blends comfort, convenience, and location into a home that truly stands out.
For sale
Price cut: $10K (7/15)
$370,000
1106 Owl Dr, Decatur, TX 76234
3beds
1,819sqft
Single Family Residence
Built in 2003
9,975 Square Feet Lot
$365,200 Zestimate®
$203/sqft
$-- HOA
What's special
Extra parkingFresh interior paintSun-filled windowsHandy storage shedGarden areaVaulted and high ceilingsOversized driveway
- 175 days
- 323
- 21
Zillow last checked:
Listing updated:
Listed by:
Sheila Larson 0792263 940-255-4602,
Keller Williams Heritage West 817-441-4000
Source: NTREIS,MLS#: 21209914
Facts & features
Interior
Bedrooms & bathrooms
- Bedrooms: 3
- Bathrooms: 2
- Full bathrooms: 2
Primary bedroom
- Features: Ceiling Fan(s), Dual Sinks, En Suite Bathroom, Linen Closet, Separate Shower, Walk-In Closet(s)
- Level: First
- Dimensions: 15 x 13
Bedroom
- Features: Ceiling Fan(s), Split Bedrooms
- Level: First
- Dimensions: 12 x 11
Bedroom
- Features: Ceiling Fan(s), Split Bedrooms
- Level: First
- Dimensions: 12 x 11
Primary bathroom
- Features: Built-in Features, Dual Sinks, En Suite Bathroom, Garden Tub/Roman Tub, Linen Closet, Separate Shower
- Level: First
- Dimensions: 9 x 9
Breakfast room nook
- Features: Eat-in Kitchen
- Level: First
- Dimensions: 9 x 12
Dining room
- Level: First
- Dimensions: 11 x 12
Other
- Features: Built-in Features, Linen Closet
- Level: First
- Dimensions: 7 x 5
Kitchen
- Features: Built-in Features, Eat-in Kitchen, Pantry
- Level: First
- Dimensions: 9 x 11
Living room
- Features: Ceiling Fan(s), Fireplace
- Level: First
- Dimensions: 15 x 16
Heating
- Central, Fireplace(s)
Cooling
- Central Air, Ceiling Fan(s)
Appliances
- Included: Dishwasher, Electric Oven, Electric Range, Electric Water Heater, Microwave
Features
- Built-in Features, Decorative/Designer Lighting Fixtures, Eat-in Kitchen, Vaulted Ceiling(s), Walk-In Closet(s)
- Flooring: Carpet, Tile
- Has basement: No
- Number of fireplaces: 1
- Fireplace features: Masonry, Wood Burning
Interior area
- Total interior livable area: 1,819 sqft
Video & virtual tour
Property
Parking
- Total spaces: 2
- Parking features: Additional Parking, Concrete, Door-Multi, Direct Access, Driveway, Garage, Garage Door Opener, Lighted, Garage Faces Side
- Attached garage spaces: 2
Features
- Levels: One
- Stories: 1
- Patio & porch: Covered
- Exterior features: Lighting, Private Yard, Rain Gutters
- Pool features: None
- Fencing: Back Yard,Fenced,Wood
Lot
- Size: 9,975 Square Feet
- Features: Corner Lot
- Residential vegetation: Grassed
Details
- Additional structures: Shed(s)
- Parcel number: 755795
Construction
Type & style
- Home type: SingleFamily
- Architectural style: Detached
- Property subtype: Single Family Residence
Materials
- Brick
- Roof: Shingle
Condition
- Resale
- Year built: 2003
Utilities & green energy
- Sewer: Public Sewer
- Water: Public
- Utilities for property: Electricity Available, Sewer Available, Water Available
Community & HOA
Community
- Features: Curbs
- Subdivision: Eagle Add
HOA
- Has HOA: No
Location
- Region: Decatur
Financial & listing details
- Price per square foot: $203/sqft
- Tax assessed value: $342,029
- Annual tax amount: $6,119
- Date on market: 3/20/2026
- Cumulative days on market: 178 days
- Listing terms: Cash,Conventional,FHA,VA Loan
- Exclusions: Barstools
Estimated market value
$365,200
$347,000 - $383,000
$2,325/mo
Price history
| Date | Event | Price |
|---|---|---|
| 7/15/2026 | Price change | $370,000-2.6%$203/sqft |
Source: NTREIS #21209914 Report a problem | ||
| 5/11/2026 | Price change | $380,000-2.6%$209/sqft |
Source: NTREIS #21209914 Report a problem | ||
| 3/20/2026 | Listed for sale | $390,000+100%$214/sqft |
Source: NTREIS #21209914 Report a problem | ||
| 4/1/2014 | Sold | -- |
Source: Agent Provided Report a problem | ||
| 12/28/2013 | Price change | $195,000-9.3%$107/sqft |
Source: CANNON REALTY #12029298 Report a problem | ||
| 10/23/2013 | Listed for sale | $215,000+16.2%$118/sqft |
Source: CANNON REALTY #12029298 Report a problem | ||
| 7/15/2011 | Listing removed | $1,350$1/sqft |
Source: CANNON REALTY #11623357 Report a problem | ||
| 7/14/2011 | Price change | $1,350-1.8%$1/sqft |
Source: CANNON REALTY #11623357 Report a problem | ||
| 7/8/2011 | Listed for rent | $1,375$1/sqft |
Source: CANNON REALTY #11623357 Report a problem | ||
| 11/8/2009 | Listing removed | $185,000$102/sqft |
Source: C-21 SUE ANN DENTON, DECATUR #11101780 Report a problem | ||
| 8/14/2009 | Listed for sale | $185,000$102/sqft |
Source: C-21 SUE ANN DENTON, DECATUR #11101780 Report a problem | ||
Public tax history
| Year | Property taxes | Tax assessment |
|---|---|---|
| 2025 | $3,860 -18.7% | $342,029 +1.5% |
| 2024 | $4,748 +5.8% | $336,933 +10% |
| 2023 | $4,490 | $306,303 +10% |
| 2022 | -- | $278,457 +10% |
| 2021 | $5,298 +5.7% | $253,140 +5.4% |
| 2020 | $5,011 -6.5% | $240,160 +1.6% |
| 2019 | $5,360 +9.4% | $236,320 +8.6% |
| 2018 | $4,899 +5.6% | $217,620 +7.5% |
| 2017 | $4,639 | $202,510 +13.7% |
| 2016 | -- | $178,170 0% |
| 2015 | -- | $178,240 +5.3% |
| 2014 | -- | $169,300 -0.9% |
| 2013 | -- | $170,830 |
| 2012 | -- | $170,830 -0.9% |
| 2011 | -- | $172,330 -0.9% |
| 2010 | -- | $173,900 |
| 2009 | -- | $173,900 |
| 2008 | -- | $173,900 -1.7% |
| 2007 | -- | $176,970 +8.2% |
| 2006 | -- | $163,550 |
| 2005 | -- | $163,550 |
Find assessor info on the county website
Monthly payment
Est. payment
Payment breakdown
Explore the cost of this home by adjusting the details. Changes won't be saved.Climate risks
Neighborhood: 76234
Nearby schools
Schools provided by the listing agent
- Elementary: Carson
- Middle: Mccarroll
- High: Decatur
- District: Decatur ISD
Source: NTREIS. This data may not be complete. We recommend contacting the local school district to confirm school assignments for this home.
Similar homes
- $375,0003 bd2 ba1.6k sqft2807 Lipsey St, Decatur, TX 76234For Sale
 MLS ID #21354944, Tomie Fox. NTREIS
 - $390,0004 bd3 ba2.1k sqft1701 Oakmeadow Dr, Decatur, TX 76234For Sale
 MLS ID #21353138, Brittany Allred. NTREIS
 - $318,5003 bd2 ba1.4k sqftRidge Rd, Decatur, TX 76234For Sale
 MLS ID #21334233, Diane Sanders. NTREIS
 - $418,0003 bd2 ba2.2k sqft312 Spring Run Dr, Decatur, TX 76234For Sale
 MLS ID #21253016, Cason Caraway. REALSTACK
