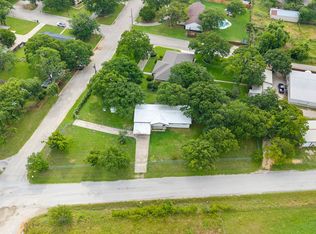
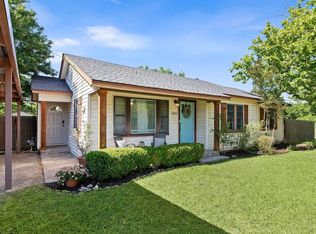
Welcome home to this charming 3-bedroom, 2-bathroom brick home located in The Lipsey Addition in Decatur! Featuring a desirable split-bedroom floor plan, this home offers comfortable living with plenty of space inside and out. The large living room flows into the kitchen and dining area, creating a great space for everyday living and entertaining. The dining room features a built-in buffet with additional cabinetry, while the kitchen offers granite countertops, stainless steel electric appliances, an island, pantry, and ample storage. The spacious primary suite features dual walk-in closets, a ceiling fan, and a private en suite with built-in cabinetry for added storage. Two additional bedrooms and a full bathroom are located on the opposite side of the home, providing plenty of privacy for family or guests. One of the home’s most unique and convenient features is a whole-house central vacuum system, making everyday cleanup a breeze! Just off the back of the home, you’ll find an enclosed sunroom—the perfect bonus space to enjoy your morning coffee, relax with a good book, or create an additional sitting area. Outside, the property offers full RV hookups with dedicated parking to accommodate your RV, a backyard storage shed, and a sprinkler system for easy lawn maintenance. With a functional floor plan, great storage, RV accommodations, and unique features you don’t find in every home, this Decatur property has so much to offer. Come take a look and make it yours!
For sale
$375,000
2807 Lipsey St, Decatur, TX 76234
3beds
1,681sqft
Single Family Residence
Built in 2002
0.34 Acres Lot
$370,300 Zestimate®
$223/sqft
$-- HOA
What's special
Stainless steel electric appliancesWhole-house central vacuum systemDesirable split-bedroom floor planKitchen offers granite countertopsBackyard storage shedDual walk-in closetsAmple storage
- 49 days
- 179
- 24
Zillow last checked:
Listing updated:
Listed by:
Tomie Fox 0634368,
Tomie Fox Real Estate Group 940-210-8088,
Lana Hamblin 0784016 940-255-4460,
Tomie Fox Real Estate Group
Source: NTREIS,MLS#: 21354944
Facts & features
Interior
Bedrooms & bathrooms
- Bedrooms: 3
- Bathrooms: 2
- Full bathrooms: 2
Primary bedroom
- Features: Ceiling Fan(s), En Suite Bathroom, Walk-In Closet(s)
- Level: First
- Dimensions: 11 x 15
Bedroom
- Features: Ceiling Fan(s), Split Bedrooms, Walk-In Closet(s)
- Level: First
- Dimensions: 12 x 11
Bedroom
- Features: Ceiling Fan(s), Split Bedrooms, Walk-In Closet(s)
- Level: First
- Dimensions: 12 x 11
Dining room
- Features: Built-in Features
- Level: First
- Dimensions: 12 x 11
Other
- Features: Solid Surface Counters
- Level: First
- Dimensions: 11 x 5
Kitchen
- Features: Breakfast Bar, Built-in Features, Eat-in Kitchen, Granite Counters, Kitchen Island, Pantry
- Level: First
- Dimensions: 9 x 15
Living room
- Features: Ceiling Fan(s)
- Level: First
- Dimensions: 24 x 19
Sunroom
- Level: First
- Dimensions: 10 x 24
Heating
- Central, Electric
Cooling
- Central Air, Ceiling Fan(s), Electric
Appliances
- Included: Dishwasher, Electric Cooktop, Electric Oven, Disposal, Microwave
- Laundry: Washer Hookup, Dryer Hookup, In Hall
Features
- Built-in Features, Central Vacuum, Decorative/Designer Lighting Fixtures, Eat-in Kitchen, Kitchen Island, Open Floorplan, Walk-In Closet(s)
- Windows: Window Coverings
- Has basement: No
- Has fireplace: No
Interior area
- Total interior livable area: 1,681 sqft
Video & virtual tour
Property
Parking
- Total spaces: 2
- Parking features: Additional Parking, Door-Single, Driveway, Garage, Garage Door Opener, Guest, Garage Faces Rear, On Street, Boat, RV Access/Parking
- Attached garage spaces: 2
Features
- Levels: One
- Stories: 1
- Patio & porch: Front Porch, Covered
- Exterior features: Rain Gutters, RV Hookup, Storage
- Pool features: None
- Fencing: None
Lot
- Size: 0.34 Acres
- Features: Interior Lot, Landscaped, Subdivision, Sprinkler System, Few Trees
- Residential vegetation: Grassed
Details
- Additional structures: Shed(s), Storage
- Parcel number: 755863
- Other equipment: Irrigation Equipment
Construction
Type & style
- Home type: SingleFamily
- Architectural style: Traditional,Detached
- Property subtype: Single Family Residence
Materials
- Brick
- Foundation: Slab
- Roof: Composition,Shingle
Condition
- Year built: 2002
Utilities & green energy
- Sewer: Public Sewer
- Water: Public
- Utilities for property: Electricity Available, Electricity Connected, Sewer Available, Water Available
Community & HOA
Community
- Features: Curbs
- Security: Smoke Detector(s)
- Subdivision: Lipsey Add
HOA
- Has HOA: No
Location
- Region: Decatur
Financial & listing details
- Price per square foot: $223/sqft
- Tax assessed value: $336,942
- Annual tax amount: $6,028
- Date on market: 8/10/2026
- Cumulative days on market: 49 days
- Listing terms: Cash,Conventional,FHA,VA Loan
Estimated market value
$370,300
$352,000 - $389,000
$2,118/mo
Price history
| Date | Event | Price |
|---|---|---|
| 8/10/2026 | Listed for sale | $375,000$223/sqft |
Source: NTREIS #21354944 Report a problem | ||
Public tax history
| Year | Property taxes | Tax assessment |
|---|---|---|
| 2025 | $3,819 -15.9% | $336,942 +4.8% |
| 2024 | $4,542 -21.9% | $321,414 +0.3% |
| 2023 | $5,814 | $320,512 +29.7% |
| 2022 | -- | $247,180 +7.2% |
| 2021 | $1,976 +8.1% | $230,610 +12.9% |
| 2020 | $1,828 -2.6% | $204,280 +1.4% |
| 2019 | $1,876 +0.7% | $201,490 +13.7% |
| 2018 | $1,863 +2.2% | $177,280 +11.4% |
| 2017 | $1,823 | $159,200 +8.2% |
| 2016 | -- | $147,200 |
| 2015 | -- | $147,200 +6.1% |
| 2014 | -- | $138,710 |
| 2013 | -- | $138,710 -0.9% |
| 2012 | -- | $139,990 -0.9% |
| 2011 | -- | $141,260 |
| 2010 | -- | $141,260 +1.3% |
| 2009 | -- | $139,470 |
| 2008 | -- | $139,470 |
| 2007 | -- | $139,470 +5.2% |
| 2006 | -- | $132,590 |
| 2005 | -- | $132,590 +7.1% |
| 2004 | -- | $123,850 +2.3% |
| 2003 | -- | $121,100 +658.8% |
| 2002 | -- | $15,960 -84.5% |
| 2001 | -- | $103,120 +8.6% |
| 2000 | -- | $94,940 |
Find assessor info on the county website
Monthly payment
Est. payment
Payment breakdown
Explore the cost of this home by adjusting the details. Changes won't be saved.Climate risks
Neighborhood: Lipsy
Nearby schools
Schools provided by the listing agent
- Elementary: Young
- Middle: Mccarroll
- High: Decatur
- District: Decatur ISD
Source: NTREIS. This data may not be complete. We recommend contacting the local school district to confirm school assignments for this home.
Similar homes
- $350,0004 bd3 ba2.1k sqft3107 S Lipsey St, Decatur, TX 76234For Sale
 MLS ID #21373535, Tomie Fox. NTREIS
 - $290,0003 bd2 ba1.7k sqft3301 S Murvil St, Decatur, TX 76234For Sale
 MLS ID #21291717, Amanda Bell. NTREIS
 - $365,0004 bd2 ba1.8k sqft360 County Road 4358, Decatur, TX 76234For Sale
 MLS ID #21359798, Sadee Hodges. NTREIS
 - $284,0003 bd2 ba1.3k sqft900 W Reeves Ave, Decatur, TX 76234For Sale
 MLS ID #21269543, Cason Caraway. REALSTACK
