Price Improvement! This beautiful corner-lot home offers 2,674 sq ft of thoughtfully designed living space in the heart of Alvord ISD. The two-story layout features 4 spacious bedrooms, each with generous closet space and ceiling fans, along with 2 full bathrooms. A versatile loft provides endless possibilities—ideal for a potential 5th bedroom, home office, or expansive game room—with convenient access to attic storage.
The large kitchen seamlessly connects to the family dining room, which flows into an inviting living room highlighted by a picturesque front window overlooking the front porch, porch swing, and front yard—creating a warm, open feel perfect for everyday living and entertaining. Luxury vinyl plank wood flooring runs throughout most of the home, with carpet in select areas. BRAND NEW WATER HEATER, FEB 2026.
A spacious mud room offers full washer and dryer hookups, ample storage, and space for a deep freeze. Step outside to a huge backyard featuring a mature pecan tree providing shade and fresh pecans, an above-ground pool for summer enjoyment, and a storm cellar for added peace of mind. Additional features include a detached carport with storage room, a brand-new privacy fence, and a prime location close to banks, grocery stores, gas stations, and the post office. This home is the true definition of HOME—where comfort, space, and functionality come together. This is the one you’ve been waiting for. Sellers are motivated! Schedule your private tour today! All information deemed reliable, Buyer and Buyer agent to very easements, taxes, sq footage, restrictions, schools, etc..
For sale
Price cut: $15K (10/16)
$343,777
517 W Lamar St, Alvord, TX 76225
4beds
2,674sqft
Single Family Residence
Built in 1918
0.28 Acres Lot
$-- Zestimate®
$129/sqft
$-- HOA
What's special
Brand-new privacy fenceFamily dining roomCeiling fansCorner-lot homeLarge kitchenGenerous closet space
- 285 days
- 110
- 2
Zillow last checked:
Listing updated:
Listed by:
Jessica Stapleton 0751556 940-627-9040,
Taylor & Co Realty 940-202-9622
Source: NTREIS,MLS#: 21147172
Facts & features
Interior
Bedrooms & bathrooms
- Bedrooms: 4
- Bathrooms: 2
- Full bathrooms: 2
Primary bedroom
- Features: Ceiling Fan(s)
- Level: First
- Dimensions: 12 x 11
Bedroom
- Features: Ceiling Fan(s), Walk-In Closet(s)
- Level: First
- Dimensions: 13 x 13
Bedroom
- Features: Ceiling Fan(s)
- Level: First
- Dimensions: 13 x 13
Dining room
- Level: First
- Dimensions: 14 x 14
Kitchen
- Features: Built-in Features
- Level: First
- Dimensions: 21 x 11
Living room
- Features: Ceiling Fan(s)
- Level: First
- Dimensions: 25 x 13
Appliances
- Included: Dishwasher, Gas Range
Features
- Loft
- Flooring: Carpet, Luxury Vinyl Plank, Tile
- Has basement: No
- Has fireplace: No
Interior area
- Total interior livable area: 2,674 sqft
Video & virtual tour
Property
Parking
- Total spaces: 2
- Parking features: Covered, Carport, Detached Carport, Driveway, Storage
- Carport spaces: 2
Features
- Levels: One and One Half
- Pool features: Above Ground, Pool
Lot
- Size: 0.28 Acres
Details
- Parcel number: 768449
Construction
Type & style
- Home type: SingleFamily
- Architectural style: Detached
- Property subtype: Single Family Residence
- Attached to another structure: Yes
Materials
- Brick
- Foundation: Pillar/Post/Pier
- Roof: Composition
Condition
- Year built: 1918
Utilities & green energy
- Sewer: Public Sewer
- Water: Public
- Utilities for property: Electricity Available, Natural Gas Available, Sewer Available, Separate Meters, Water Available
Community & HOA
Community
- Security: Smoke Detector(s)
- Subdivision: Original Alvord
HOA
- Has HOA: No
Location
- Region: Alvord
Financial & listing details
- Price per square foot: $129/sqft
- Tax assessed value: $326,041
- Annual tax amount: $5,289
- Date on market: 1/7/2026
- Cumulative days on market: 286 days
- Exclusions: Refrigerator and carbon monoxide detectors, all personal belongings. Curtains and curtain rods in bedrooms and dining room
Estimated market value
Not available
Estimated sales range
Not available
Not available
Price history
| Date | Event | Price |
|---|---|---|
| 10/16/2026 | Price change | $343,777-4.2%$129/sqft |
Source: NTREIS #21147172 Report a problem | ||
| 7/2/2026 | Price change | $358,777-0.3%$134/sqft |
Source: NTREIS #21147172 Report a problem | ||
| 6/2/2026 | Price change | $359,777-1.4%$135/sqft |
Source: NTREIS #21147172 Report a problem | ||
| 3/17/2026 | Price change | $364,999-1.2%$136/sqft |
Source: NTREIS #21147172 Report a problem | ||
| 1/7/2026 | Listed for sale | $369,500+27.9%$138/sqft |
Source: NTREIS #21147172 Report a problem | ||
| 5/31/2023 | Sold | -- |
Source: NTREIS #20230429 Report a problem | ||
| 5/9/2023 | Pending sale | $289,000$108/sqft |
Source: NTREIS #20230429 Report a problem | ||
| 4/20/2023 | Price change | $289,000-3.3%$108/sqft |
Source: NTREIS #20230429 Report a problem | ||
| 4/1/2023 | Listed for sale | $299,000+7.2%$112/sqft |
Source: NTREIS #20230429 Report a problem | ||
| 3/9/2023 | Listing removed | $279,000$104/sqft |
Source: NTREIS #20230429 Report a problem | ||
| 3/3/2023 | Contingent | $279,000$104/sqft |
Source: NTREIS #20230429 Report a problem | ||
| 1/19/2023 | Listed for sale | $279,000$104/sqft |
Source: NTREIS #20230429 Report a problem | ||
| 1/13/2023 | Contingent | $279,000$104/sqft |
Source: NTREIS #20230429 Report a problem | ||
| 1/3/2023 | Listed for sale | $279,000$104/sqft |
Source: NTREIS #20230429 Report a problem | ||
Public tax history
| Year | Property taxes | Tax assessment |
|---|---|---|
| 2026 | -- | $326,041 +3.3% |
| 2025 | $3,798 -11.3% | $315,673 -1% |
| 2024 | $4,284 -7.7% | $318,725 +0.4% |
| 2023 | $4,641 | $317,433 +50.6% |
| 2022 | -- | $210,739 +20.6% |
| 2021 | $3,722 +9.4% | $174,790 +9.4% |
| 2020 | $3,401 -8.1% | $159,700 +2.1% |
| 2019 | $3,703 +14.2% | $156,470 +14.2% |
| 2018 | $3,242 +12.7% | $137,000 +13.9% |
| 2017 | $2,876 | $120,300 |
| 2016 | -- | $120,300 +3.4% |
| 2015 | -- | $116,330 +10.2% |
| 2014 | -- | $105,550 -1.1% |
| 2013 | -- | $106,720 |
| 2012 | -- | $106,720 |
| 2011 | -- | $106,720 |
| 2010 | -- | $106,720 |
| 2009 | -- | $106,720 |
| 2008 | -- | $106,720 |
| 2007 | -- | $106,720 +29.8% |
| 2003 | -- | $82,240 +5.5% |
| 2002 | -- | $77,980 |
| 2001 | -- | $77,980 |
Find assessor info on the county website
Monthly payment
Est. payment
Payment breakdown
Explore the cost of this home by adjusting the details. Changes won't be saved.Climate risks
Neighborhood: 76225
Nearby schools
Schools provided by the listing agent
- Elementary: Alvord
- Middle: Alvord
- High: Alvord
- District: Alvord ISD
Source: NTREIS. This data may not be complete. We recommend contacting the local school district to confirm school assignments for this home.
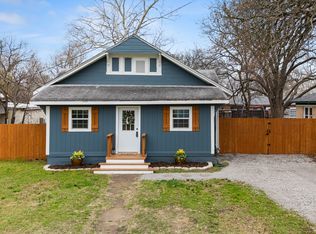
Similar homes
- $459,0003 bd2 ba2k sqft405 N Wickham St, Alvord, TX 76225For Sale
 MLS ID #21340703, Tracey Taylor. NTREIS
 - $425,0003 bd2 ba1.3k sqft4798 County Road 2690, Alvord, TX 76225For Sale
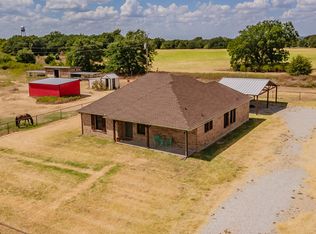 MLS ID #21385267, Chana Massey. NTREIS
 - $425,0003 bd2 ba2.3k sqft1276 County Road 1480, Alvord, TX 76225For Sale
 MLS ID #21242646, Chad Smith. NTREIS
 - $444,0003 bd2 ba1.6k sqft122 County Road 1380, Alvord, TX 76225For Sale
 MLS ID #21376369, Sheri Ossorio. NTREIS
