PARADISE ISD! Highly sought after, barely lived-in, picturesque, single-story 3-bedroom, 2-bath home sits on a quiet cul-de-sac and shows like a model! Built in 2022 by Jim Lambert Construction, this light and bright modern farmhouse offers 1,538 square feet but lives much larger, thanks to abundant natural light and a spacious open-concept, split-bedroom floor plan. Stained concrete floors, sliding barn-style accent doors and a wood-burning fireplace add warmth and character. The beautiful kitchen features granite countertops, ample workspace and a walk-in pantry while overlooking the living and dining areas. The private primary suite includes an oversized ensuite bath with a large walk-in shower and an abundance of built-in cabinetry. Enjoy exceptional outdoor living on the expansive covered front and back porches overlooking the beautifully landscaped half-acre lot. A sprinkler system makes maintaining the landscaping easy, and a partially fenced area provides dedicated space for dogs. Additional highlights include a fully finished 2-car garage, reliable high-speed internet and NO HOA! Located within walking distance of the elementary school and new high school. Enjoy the peaceful, rural feel of Paradise while remaining close to shopping, dining and everyday amenities. Immaculate, move-in ready and truly a must-see!
For sale
$349,999
108 Daisy Ct, Paradise, TX 76073
3beds
1,538sqft
Single Family Residence
Built in 2021
0.5 Acres Lot
$346,200 Zestimate®
$228/sqft
$-- HOA
What's special
Wood-burning fireplaceExceptional outdoor livingAbundant natural lightLiving and dining areasAmple workspaceGranite countertopsBeautifully landscaped half-acre lot
- 27 days
- 514
- 53
Likely to sell faster than
Zillow last checked:
Listing updated:
Listed by:
Shari Guess 0562364 940-399-3900,
Buy Wise Real Estate 940-399-3900
Source: NTREIS,MLS#: 21354630
Facts & features
Interior
Bedrooms & bathrooms
- Bedrooms: 3
- Bathrooms: 2
- Full bathrooms: 2
Primary bedroom
- Features: Closet Cabinetry, Ceiling Fan(s), En Suite Bathroom, Linen Closet, Separate Shower, Walk-In Closet(s)
- Level: First
- Dimensions: 14 x 11
Bedroom
- Features: Closet Cabinetry, Split Bedrooms, Walk-In Closet(s)
- Level: First
- Dimensions: 10 x 10
Bedroom
- Features: Closet Cabinetry, Ceiling Fan(s), Split Bedrooms, Walk-In Closet(s)
- Level: First
- Dimensions: 10 x 10
Primary bathroom
- Features: Built-in Features, En Suite Bathroom, Granite Counters, Stone Counters, Separate Shower
- Level: First
- Dimensions: 0 x 0
Dining room
- Level: First
- Dimensions: 12 x 12
Other
- Features: Built-in Features, Dual Sinks, Stone Counters
- Level: First
- Dimensions: 11 x 7
Kitchen
- Features: Built-in Features, Eat-in Kitchen, Stone Counters, Walk-In Pantry
- Level: First
- Dimensions: 12 x 10
Living room
- Features: Ceiling Fan(s)
- Level: First
- Dimensions: 14 x 14
Utility room
- Features: Built-in Features
- Level: First
- Dimensions: 6 x 5
Heating
- Central, Electric
Cooling
- Central Air, Ceiling Fan(s), Electric, Heat Pump
Appliances
- Included: Dishwasher, Electric Range, Disposal, Microwave
- Laundry: Washer Hookup, Dryer Hookup, ElectricDryer Hookup, Laundry in Utility Room
Features
- Decorative/Designer Lighting Fixtures, Eat-in Kitchen, Granite Counters, High Speed Internet, Vaulted Ceiling(s), Wired for Sound
- Flooring: Concrete, Painted/Stained, See Remarks
- Windows: Window Coverings
- Has basement: No
- Number of fireplaces: 1
- Fireplace features: Living Room, Metal, Wood Burning
Interior area
- Total interior livable area: 1,538 sqft
Video & virtual tour
Property
Parking
- Total spaces: 2
- Parking features: Driveway
- Attached garage spaces: 2
Features
- Levels: One
- Stories: 1
- Patio & porch: Covered
- Exterior features: Dog Run, Lighting, Rain Gutters
- Pool features: None
- Fencing: Back Yard,Metal,Partial
Lot
- Size: 0.5 Acres
- Features: Back Yard, Cleared, Cul-De-Sac, Interior Lot, Irregular Lot, Lawn, Landscaped, Subdivision, Sprinkler System
- Residential vegetation: Cleared
Details
- Additional structures: None
- Parcel number: 798156
Construction
Type & style
- Home type: SingleFamily
- Architectural style: Farmhouse,Modern,Detached
- Property subtype: Single Family Residence
Materials
- Fiber Cement
- Foundation: Slab
- Roof: Composition
Condition
- Year built: 2021
Utilities & green energy
- Sewer: Septic Tank
- Water: Public
- Utilities for property: Septic Available, Underground Utilities, Water Available
Community & HOA
Community
- Features: Community Mailbox, Sidewalks
- Security: Carbon Monoxide Detector(s), Fire Alarm, Smoke Detector(s), Security Lights
- Subdivision: Olde Towne Estates Ph3
HOA
- Has HOA: No
Location
- Region: Paradise
Financial & listing details
- Price per square foot: $228/sqft
- Tax assessed value: $327,511
- Annual tax amount: $6,021
- Date on market: 8/8/2026
- Cumulative days on market: 28 days
- Listing terms: Cash,Conventional,FHA,USDA Loan,VA Loan
- Road surface type: Asphalt
Estimated market value
$346,200
$329,000 - $364,000
$2,221/mo
Price history
| Date | Event | Price |
|---|---|---|
| 8/8/2026 | Listed for sale | $349,999+12%$228/sqft |
Source: NTREIS #21354630 Report a problem | ||
| 4/29/2022 | Sold | -- |
Source: NTREIS #14746556 Report a problem | ||
| 3/21/2022 | Pending sale | $312,500$203/sqft |
Source: NTREIS #14746556 Report a problem | ||
| 3/17/2022 | Listed for sale | $312,500$203/sqft |
Source: NTREIS #14746556 Report a problem | ||
| 2/22/2022 | Contingent | $312,500$203/sqft |
Source: NTREIS #14746556 Report a problem | ||
| 2/14/2022 | Listed for sale | $312,500$203/sqft |
Source: NTREIS #14746556 Report a problem | ||
| 2/2/2022 | Contingent | $312,500$203/sqft |
Source: NTREIS #14746556 Report a problem | ||
| 1/29/2022 | Listed for sale | $312,500$203/sqft |
Source: NTREIS #14746556 Report a problem | ||
Public tax history
| Year | Property taxes | Tax assessment |
|---|---|---|
| 2025 | $4,321 -9.5% | $327,511 +0.2% |
| 2024 | $4,772 +5.9% | $326,755 -1.5% |
| 2023 | $4,505 | $331,811 +43.9% |
| 2022 | -- | $230,552 +3565.4% |
| 2021 | $127 | $6,290 |
Find assessor info on the county website
Monthly payment
Est. payment
Payment breakdown
Explore the cost of this home by adjusting the details. Changes won't be saved.Climate risks
Neighborhood: 76073
Nearby schools
Schools provided by the listing agent
- Elementary: Paradise
- Middle: Paradise
- High: Paradise
- District: Paradise ISD
Source: NTREIS. This data may not be complete. We recommend contacting the local school district to confirm school assignments for this home.
Similar homes
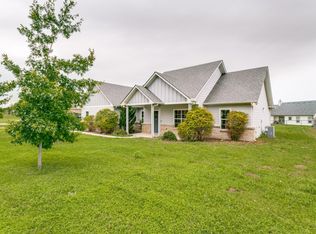
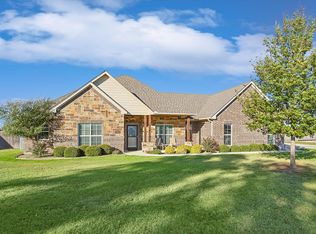
- $349,9003 bd2 ba1.6k sqft121 Walnut St, Paradise, TX 76073For Sale
 MLS ID #21351975, Taylor Bruce. NTREIS
 - $240,0003 bd2 ba1.3k sqft3074 W Highway 114, Paradise, TX 76073For Sale
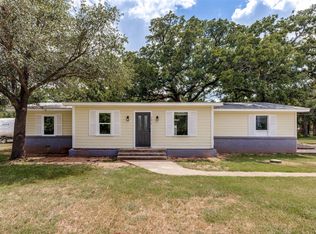 MLS ID #21319207, Heather Rickman. NTREIS
 - $439,0004 bd4 ba2k sqft121 County Road 3471, Paradise, TX 76073For Sale
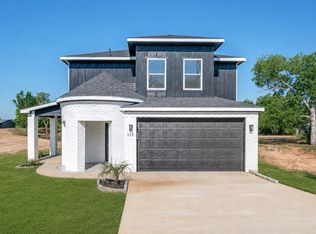 MLS ID #21267477, Robert Delange. NTREIS
 - $365,0004 bd2 ba1.8k sqft360 County Road 4358, Decatur, TX 76234For Sale
 MLS ID #21359798, Sadee Hodges. NTREIS
