MLS# 21243745 - Built by Doug Parr Homes - Ready Now! ~ Discover a charming home designed for practical living and everyday comfort. This thoughtfully crafted layout offers just the right amount of space for growing everyone! Located in the welcoming Fair Oaks community, near schools and everyday conveniences, this home blends function with community living. Zoned for Bridgeport ISD and nestled in Wise County, it’s the perfect opportunity to enjoy small-town charm with modern-day comfort. This Doug Parr Home Features: Master Bed Box Ceiling Family Room Box Ceiling Standard Features in Every Doug Parr Home: Stainless Steel Appliances Custom Cabinets Granite Throughout Engineered Post-Tension Slab Low E Vinyl Windows Energy Efficient Insulation & HVAC 10 Year Structural Warranty
For sale
Price cut: $6.9K (8/19)
$359,000
2106 Briarwood Dr, Bridgeport, TX 76426
4beds
1,717sqft
Duplex, Single Family Residence
Built in 2025
0.25 Acres Lot
$357,500 Zestimate®
$209/sqft
$-- HOA
What's special
Stainless steel appliancesGranite throughoutMaster bed box ceilingFamily room box ceilingLow e vinyl windowsCustom cabinetsThoughtfully crafted layout
- 126 days |
- 211 |
- 16 |
Zillow last checked:
Listing updated:
Listed by:
Ben Caballero 888-872-6006,
HomesUSA.com 888-872-6006
Source: NTREIS,MLS#: 21243745
Facts & features
Interior
Bedrooms & bathrooms
- Bedrooms: 4
- Bathrooms: 2
- Full bathrooms: 2
Primary bedroom
- Level: First
- Dimensions: 13 x 14
Bedroom
- Level: First
- Dimensions: 11 x 11
Bedroom
- Level: First
- Dimensions: 11 x 10
Bedroom
- Level: First
- Dimensions: 14 x 10
Breakfast room nook
- Level: First
- Dimensions: 12 x 11
Kitchen
- Level: First
- Dimensions: 13 x 10
Living room
- Level: First
- Dimensions: 15 x 17
Utility room
- Level: First
- Dimensions: 7 x 8
Heating
- Central, Electric
Cooling
- Central Air, Electric
Appliances
- Included: Dishwasher, Electric Oven, Electric Range, Microwave
- Laundry: Washer Hookup, Electric Dryer Hookup
Features
- Double Vanity, Granite Counters, Kitchen Island, Open Floorplan, Pantry, Walk-In Closet(s)
- Flooring: Carpet, Ceramic Tile
- Has basement: No
- Has fireplace: No
Interior area
- Total interior livable area: 1,717 sqft
Video & virtual tour
Property
Parking
- Total spaces: 2
- Parking features: Door-Single, Garage, Garage Door Opener
- Attached garage spaces: 2
Features
- Levels: One
- Stories: 1
- Patio & porch: Covered
- Exterior features: Private Yard
- Pool features: None
- Fencing: Back Yard,Fenced
Lot
- Size: 0.25 Acres
- Features: Interior Lot, Subdivision
Details
- Parcel number: 201101272
Construction
Type & style
- Home type: SingleFamily
- Architectural style: Traditional
- Property subtype: Duplex, Single Family Residence
Materials
- Brick
- Foundation: Slab
- Roof: Composition
Condition
- New Construction
- Year built: 2025
Utilities & green energy
- Sewer: Public Sewer
- Water: Public
- Utilities for property: Sewer Available, Water Available
Community & HOA
Community
- Subdivision: Fair Oaks
HOA
- Has HOA: No
Location
- Region: Bridgeport
Financial & listing details
- Price per square foot: $209/sqft
- Tax assessed value: $50,656
- Annual tax amount: $818
- Date on market: 4/18/2026
- Cumulative days on market: 127 days
Estimated market value
$357,500
$340,000 - $375,000
$2,369/mo
Price history
| Date | Event | Price |
|---|---|---|
| 8/19/2026 | Price change | $359,000-1.9%$209/sqft |
Source: NTREIS #21243745 Report a problem | ||
| 6/24/2026 | Price change | $365,900-1.1%$213/sqft |
Source: NTREIS #21243745 Report a problem | ||
| 4/18/2026 | Listed for sale | $369,900-1.3%$215/sqft |
Source: NTREIS #21243745 Report a problem | ||
| 3/17/2026 | Listing removed | $374,900$218/sqft |
Source: NTREIS #20976256 Report a problem | ||
| 12/2/2025 | Price change | $374,900-1.6%$218/sqft |
Source: NTREIS #20976256 Report a problem | ||
| 8/13/2025 | Listed for sale | $380,900$222/sqft |
Source: NTREIS #20976256 Report a problem | ||
| 5/30/2025 | Listing removed | $380,900$222/sqft |
Source: Doug Parr Homes Report a problem | ||
| 5/2/2025 | Listed for sale | $380,900$222/sqft |
Source: Doug Parr Homes Report a problem | ||
Public tax history
| Year | Property taxes | Tax assessment |
|---|---|---|
| 2025 | $818 -13.4% | $50,656 |
| 2024 | $944 -6.2% | $50,656 |
| 2023 | $1,006 | $50,656 |
Find assessor info on the county website
Monthly payment
Est. payment
Payment breakdown
Explore the cost of this home by adjusting the details. Changes won't be saved.Climate risks
Neighborhood: 76426
Nearby schools
GreatSchools rating
- 5/10Rann Elementary SchoolGrades: PK-5Distance: 1.6 mi
- 6/10McCarroll Middle SchoolGrades: 6-8Distance: 1.9 mi
- 5/10Decatur High SchoolGrades: 9-12Distance: 3.3 mi
Schools provided by the listing agent
- Elementary: Bridgeport
- Middle: Bridgeport
- High: Bridgeport
- District: Bridgeport ISD
Source: NTREIS. This data may not be complete. We recommend contacting the local school district to confirm school assignments for this home.
- $569,200-- bd-- ba-- sqft540 County Road 3001, Decatur, TX 76234Off Market
- $260,300-- bd1 ba1.6k sqft540 County Road 3001, Decatur, TX 76234Off Market
- $519,000-- bd-- ba1.2k sqft542 County Road 3001, Decatur, TX 76234Off Market
- $610,500-- bd-- ba3.4k sqft462 County Road 3001, Decatur, TX 76234Off Market
- $625,900-- bd-- ba1.6k sqft620 County Road 3001, Decatur, TX 76234Off Market
- $585,700-- bd2 ba2.6k sqft620 County Road 3001, Decatur, TX 76234Off Market
- $1,390,800-- bd-- ba-- sqftCounty Road 3001, Decatur, TX 76234Off Market
- $45,800-- bd-- ba-- sqftCounty Road 3001, Decatur, TX 76234Off Market
A local agent can set up tours, give advice and negotiate with sellers.
Similar homes
- $350,0004 bd2 ba1.7k sqft2110 Briarwood Dr, Bridgeport, TX 76426For Sale
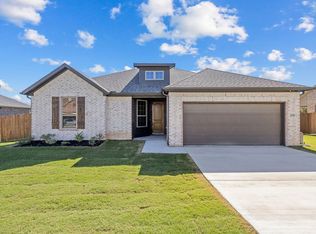 MLS ID #21120644, Ben Caballero. NTREIS
 - from $360,9904 bd3 ba2.2k sqftSOUTHHAVEN Plan, Vista Park, Decatur, TX 76234New Construction
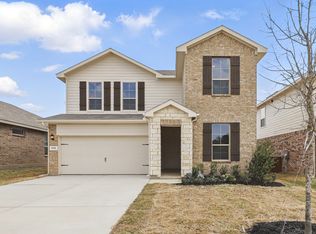 DR Horton
 - $335,0004 bd3 ba1.9k sqft121 Jim Walter Dr, Runaway Bay, TX 76426For Sale
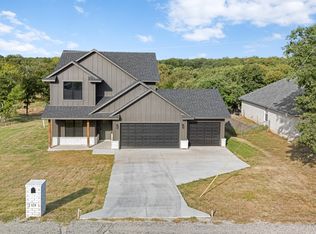 MLS ID #21355433, Brittany Allred. NTREIS
 - $310,0004 bd2 ba1.7k sqft977 Sam St, Springtown, TX 76082For Sale
 MLS ID #21360097, Natalie Martinez. NTREIS
 - $464,9004 bd2 ba2.4k sqft131 Big Sky Rd, Decatur, TX 76234New ConstructionNTREIS
- $469,9004 bd2 ba2.4k sqft136 Hillview Trl, Decatur, TX 76234New ConstructionNTREIS
- $326,9003 bd2 ba1.6k sqft104 Jim Walters Dr, Runaway Bay, TX 76426For SaleMLS ID #21278165, Za'Kendria Scott. NTREIS
- $395,0004 bd2 ba2.1k sqft240 Springwood Ranch Loop, Springtown, TX 76082For SaleMLS ID #21242374, Marilyn Carter. NTREIS
- $345,0004 bd3 ba2k sqft13616 Roosevelt Arch Dr, Ponder, TX 76259For SaleMLS ID #21349592, Hanayya Shah. NTREIS
- $287,5953 bd2 ba1.5k sqft709 3rd St, Bridgeport, TX 76426For SaleMLS ID #21168297, Steven Davis. NTREIS
- $350,0004 bd2 ba2k sqft801 Taliaferro Trl, Springtown, TX 76082For SaleMLS ID #21323883, Tae Mitchell. NTREIS
- $440,0004 bd2 ba1.9k sqft116 Park Hurst Dr, Boyd, TX 76023For SaleMLS ID #21304918, Mey-Ling Pauri. NTREIS
- from $353,9904 bd2 ba1.6k sqftCARLSBAD Plan, Bluestem, Rhome, TX 76078New ConstructionDR Horton
- $329,8884 bd2 ba1.8k sqft620 Jameson St, Springtown, TX 76082For SaleMLS ID #21343321, Amanda Ryan. NTREIS
- $360,0004 bd2 ba2.1k sqft1217 Colca Dr, Springtown, TX 76082New ConstructionNTREIS
- $339,0004 bd2 ba1.7k sqft956 Sam St, Springtown, TX 76082For SaleMLS ID #21326533, Sarah Lyons. NTREIS
- $344,5804 bd2 ba1.8k sqft141 Joel St, Springtown, TX 76082For SaleMLS ID #21245354, Kelly Horton. NTREIS
- $364,9004 bd2 ba1.9k sqft1229 Colca Dr, Springtown, TX 76082New ConstructionNTREIS
- $364,9004 bd2 ba2k sqft1225 Colca Dr, Springtown, TX 76082New ConstructionNTREIS
- $349,9003 bd2 ba1.9k sqft1225 Sabine River Ln, Springtown, TX 76082New ConstructionNTREIS
