Nestled on a spacious 1-acre homesite, the stunning Simon floor plan offers the perfect blend of comfort and style. This home features 4 bedrooms, 2 baths, open concept living, study and a 2-car garage. Enjoy the expansive open-concept living area, ideal for entertaining or relaxing with family. A charming covered front porch welcomes you, while the covered back patio offers a peaceful retreat with a view. The wall of windows across the back fills the home with natural light and provides breathtaking views of your large backyard — the perfect space to add a workshop or pool. Experience the perfect combination of indoor and outdoor living!
For sale
Price cut: $20.1K (10/16)
$399,900
116 Park Hurst Dr, Boyd, TX 76023
4beds
1,996sqft
Single Family Residence
Built in 2026
1.12 Acres Lot
$397,600 Zestimate®
$200/sqft
$-- HOA
What's special
Charming covered front porchOpen concept living
- 22 days
- 817
- 114
Likely to sell faster than
Zillow last checked:
Listing updated:
Listed by:
Mey-Ling Pauri 0616016 214-714-7464,
Ultima Real Estate 972-980-9393
Source: NTREIS,MLS#: 21398543
Facts & features
Interior
Bedrooms & bathrooms
- Bedrooms: 4
- Bathrooms: 2
- Full bathrooms: 2
Primary bedroom
- Features: Walk-In Closet(s)
- Level: First
- Dimensions: 16 x 13
Bedroom
- Features: Walk-In Closet(s)
- Level: First
- Dimensions: 12 x 10
Bedroom
- Features: Walk-In Closet(s)
- Level: First
- Dimensions: 12 x 11
Bedroom
- Level: First
- Dimensions: 12 x 11
Breakfast room nook
- Level: First
- Dimensions: 12 x 12
Kitchen
- Features: Kitchen Island, Stone Counters
- Level: Second
- Dimensions: 10 x 12
Living room
- Features: Fireplace
- Level: First
- Dimensions: 20 x 17
Appliances
- Included: Electric Range, Electric Water Heater, Disposal, Microwave
Features
- Decorative/Designer Lighting Fixtures, Eat-in Kitchen, Kitchen Island, Open Floorplan, Cable TV, Wired for Data
- Has basement: No
- Number of fireplaces: 1
- Fireplace features: Family Room
Interior area
- Total interior livable area: 1,996 sqft
Video & virtual tour
Property
Parking
- Total spaces: 2
- Parking features: Door-Multi, Garage Faces Side
- Attached garage spaces: 2
Features
- Levels: One
- Stories: 1
- Pool features: None
Lot
- Size: 1.12 Acres
- Dimensions: 48,743 sf
Details
- Parcel number: 201102206
Construction
Type & style
- Home type: SingleFamily
- Architectural style: Traditional,Detached
- Property subtype: Single Family Residence
Condition
- New Construction
- Year built: 2026
Utilities & green energy
- Sewer: Aerobic Septic
- Utilities for property: Septic Available, Cable Available
Community & HOA
Community
- Subdivision: Saddleback Estates
HOA
- Has HOA: No
Location
- Region: Boyd
Financial & listing details
- Price per square foot: $200/sqft
- Tax assessed value: $70,865
- Annual tax amount: $566
- Date on market: 9/29/2026
- Cumulative days on market: 126 days
Estimated market value
$397,600
$378,000 - $417,000
$2,292/mo
Price history
| Date | Event | Price |
|---|---|---|
| 10/16/2026 | Price change | $399,900-4.8%$200/sqft |
Source: NTREIS #21398543 Report a problem | ||
| 9/29/2026 | Listed for sale | $420,000$210/sqft |
Source: NTREIS #21398543 Report a problem | ||
| 9/29/2026 | Listing removed | $420,000$210/sqft |
Source: NTREIS #21304918 Report a problem | ||
| 9/25/2026 | Price change | $420,000-4.5%$210/sqft |
Source: NTREIS #21304918 Report a problem | ||
| 6/18/2026 | Listed for sale | $440,000$220/sqft |
Source: NTREIS #21304918 Report a problem | ||
Public tax history
| Year | Property taxes | Tax assessment |
|---|---|---|
| 2026 | -- | $70,865 +66.2% |
| 2025 | $524 -14.3% | $42,651 -13.6% |
| 2024 | $612 -18.6% | $49,353 -21.5% |
| 2023 | $751 | $62,899 |
Find assessor info on the county website
Monthly payment
Est. payment
Payment breakdown
Explore the cost of this home by adjusting the details. Changes won't be saved.Climate risks
Neighborhood: 76023
Nearby schools
Schools provided by the listing agent
- Elementary: Boyd
- Middle: Boyd
- High: Boyd
- District: Boyd ISD
Source: NTREIS. This data may not be complete. We recommend contacting the local school district to confirm school assignments for this home.


Similar homes
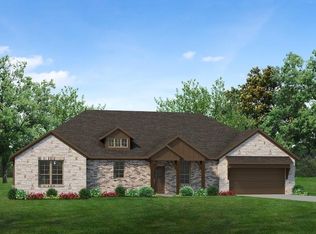
- $399,9004 bd2 ba1.8k sqft2008 Willy Dilly Rd, Springtown, TX 76082New Construction
 MLS ID #21340670, Mey-Ling Pauri. NTREIS
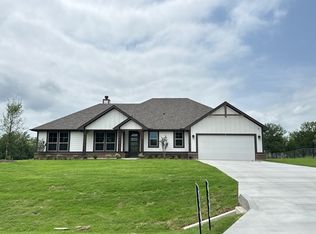
 - $389,9003 bd2 ba1.8k sqft1013 Gatlin Ct, Springtown, TX 76082New Construction
 MLS ID #21371447, Mey-Ling Pauri. NTREIS
 - $375,0004 bd2 ba1.9k sqft3960 John E Woody Rd, Springtown, TX 76082New Construction
 MLS ID #21340701, Mey-Ling Pauri. NTREIS
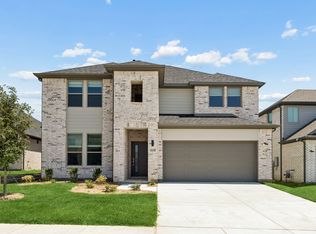
 - from $398,9905 bd4 ba2.6k sqftMasters Plan, Madero, Haslet, TX 76052New Construction
 Trophy Signature Homes
