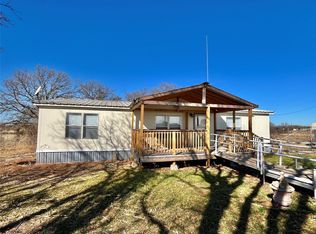
Come check out this 3-bedroom 2 bath home in the highly sought-after Alvord School District. This home offers an inviting open concept layout, perfect for entertaining friends and family along with a split-bedroom design that provides added privacy. Step out and enjoy the large fenced in backyard with plenty of room for BBQ's, gatherings, pets, and making memories! Conveniently located with easy access to Highway 287, you'll enjoy a quick commute to Fort Worth or Denton while still enjoying the small-town feel of Alvord. The updates have already been taken care of include new roof, garage door, flooring, interior paint, blinds, professional duct cleaning, CO2 and smoke detectors, updated GFCI outlets, and garbage disposal. With a functional yard, convenient location, and a list of recent improvements, this home is ready for its next chapter!
For sale
$285,000
799 S Wickham St, Alvord, TX 76225
3beds
1,664sqft
Single Family Residence
Built in 2002
0.44 Acres Lot
$278,100 Zestimate®
$171/sqft
$-- HOA
What's special
Updated gfci outletsGarbage disposalProfessional duct cleaningInviting open concept layoutNew roof
- 8 hours
- 21
- 3
Zillow last checked:
Listing updated:
Listed by:
Keri Malone 0719411 (940)627-9040,
Parker Properties Real Estate 940-627-9040
Source: NTREIS,MLS#: 21438675
Facts & features
Interior
Bedrooms & bathrooms
- Bedrooms: 3
- Bathrooms: 2
- Full bathrooms: 2
Primary bedroom
- Level: First
- Dimensions: 13 x 13
Bedroom
- Level: First
- Dimensions: 12 x 11
Bedroom
- Level: First
- Dimensions: 10 x 11
Primary bathroom
- Level: First
- Dimensions: 13 x 13
Primary bathroom
- Level: First
- Dimensions: 9 x 5
Dining room
- Level: First
- Dimensions: 11 x 13
Other
- Level: First
- Dimensions: 10 x 5
Kitchen
- Level: First
- Dimensions: 10 x 11
Laundry
- Level: First
- Dimensions: 9 x 6
Living room
- Features: Ceiling Fan(s)
- Level: First
- Dimensions: 19 x 17
Heating
- Central
Cooling
- Central Air, Ceiling Fan(s)
Appliances
- Included: Dishwasher, Electric Oven, Disposal, Microwave
- Laundry: Common Area, Washer Hookup, Dryer Hookup, ElectricDryer Hookup
Features
- Cathedral Ceiling(s), Open Floorplan, Pantry, Vaulted Ceiling(s), Walk-In Closet(s)
- Flooring: Ceramic Tile, Wood
- Has basement: No
- Has fireplace: No
Interior area
- Total interior livable area: 1,664 sqft
Video & virtual tour
Property
Parking
- Total spaces: 2
- Parking features: Concrete, Covered, Door-Multi, Driveway, Garage, On Street
- Attached garage spaces: 2
- Has uncovered spaces: Yes
Features
- Levels: One
- Stories: 1
- Patio & porch: Covered, Front Porch, Patio
- Pool features: None
- Fencing: Chain Link
Lot
- Size: 0.44 Acres
- Features: Back Yard, Lawn, Few Trees
Details
- Parcel number: 779120
Construction
Type & style
- Home type: SingleFamily
- Architectural style: Ranch,Detached
- Property subtype: Single Family Residence
Materials
- Brick
- Foundation: Slab
- Roof: Shingle
Condition
- Resale
- Year built: 2002
Utilities & green energy
- Sewer: Public Sewer
- Water: Public
- Utilities for property: Electricity Connected, Sewer Available, Water Available
Community & HOA
Community
- Security: Carbon Monoxide Detector(s)
- Subdivision: None
HOA
- Has HOA: No
Location
- Region: Alvord
Financial & listing details
- Price per square foot: $171/sqft
- Tax assessed value: $280,436
- Annual tax amount: $5,114
- Date on market: 11/20/2026
- Listing terms: Cash,Conventional,FHA,VA Loan
- Electric utility on property: Yes
Estimated market value
$278,100
$264,000 - $292,000
$2,086/mo
Price history
| Date | Event | Price |
|---|---|---|
| 11/20/2026 | Listed for sale | $285,000-0.9%$171/sqft |
Source: NTREIS #21438675 Report a problem | ||
| 7/12/2022 | Sold | -- |
Source: NTREIS #20065237 Report a problem | ||
| 6/24/2022 | Pending sale | $287,500$173/sqft |
Source: NTREIS #20065237 Report a problem | ||
| 6/17/2022 | Contingent | $287,500$173/sqft |
Source: NTREIS #20065237 Report a problem | ||
| 6/12/2022 | Price change | $287,500-4%$173/sqft |
Source: NTREIS #20065237 Report a problem | ||
| 5/23/2022 | Listed for sale | $299,500+76.7%$180/sqft |
Source: NTREIS #20065237 Report a problem | ||
| 7/18/2017 | Listing removed | $169,500$102/sqft |
Source: CENTURY 21 Sue Ann Denton, Inc. #13603874 Report a problem | ||
| 5/30/2017 | Pending sale | $169,500$102/sqft |
Source: CENTURY 21 Sue Ann Denton, Inc. #13603874 Report a problem | ||
| 5/17/2017 | Listed for sale | $169,500+36.8%$102/sqft |
Source: C-21 SUE ANN DENTON, DECATUR #13603874 Report a problem | ||
| 12/14/2015 | Listing removed | $123,900$74/sqft |
Source: Berkshire HathawayHS Worldwide #13234635 Report a problem | ||
| 11/27/2015 | Pending sale | $123,900$74/sqft |
Source: Berkshire HathawayHS Worldwide #13234635 Report a problem | ||
| 10/17/2015 | Price change | $123,900-4.6%$74/sqft |
Source: Berkshire HathawayHS Worldwide #13234635 Report a problem | ||
| 10/5/2015 | Price change | $129,900-3.7%$78/sqft |
Source: Berkshire HathawayHS Worldwide #13234635 Report a problem | ||
| 9/14/2015 | Price change | $134,900-3.6%$81/sqft |
Source: Berkshire HathawayHS Worldwide #13234635 Report a problem | ||
| 9/9/2015 | Listed for sale | $139,900$84/sqft |
Source: Prudential Worldwide, Realtors #13234635 Report a problem | ||
Public tax history
| Year | Property taxes | Tax assessment |
|---|---|---|
| 2026 | -- | $280,436 |
| 2025 | $4,602 -2.8% | $280,436 -0.8% |
| 2024 | $4,737 +4.7% | $282,691 +0.9% |
| 2023 | $4,523 | $280,164 +35.8% |
| 2022 | -- | $206,261 +8.9% |
| 2021 | $2,770 +1.3% | $189,420 +11.1% |
| 2020 | $2,733 -1.2% | $170,470 +9.8% |
| 2019 | $2,768 +0% | $155,190 +7.2% |
| 2018 | $2,767 -14.2% | $144,730 +7.4% |
| 2017 | $3,223 | $134,820 +1.9% |
| 2016 | -- | $132,250 +5.2% |
| 2015 | -- | $125,710 +2.6% |
| 2014 | -- | $122,560 |
| 2013 | -- | $122,560 -0.9% |
| 2012 | -- | $123,720 -0.9% |
| 2011 | -- | $124,880 |
| 2010 | -- | $124,880 -0.9% |
| 2009 | -- | $126,050 |
| 2008 | -- | $126,050 |
| 2007 | -- | $126,050 |
Find assessor info on the county website
Monthly payment
Est. payment
Payment breakdown
Explore the cost of this home by adjusting the details. Changes won't be saved.Climate risks
Neighborhood: 76225
Nearby schools
Schools provided by the listing agent
- Elementary: Alvord
- Middle: Alvord
- High: Alvord
- District: Alvord ISD
Source: NTREIS. This data may not be complete. We recommend contacting the local school district to confirm school assignments for this home.
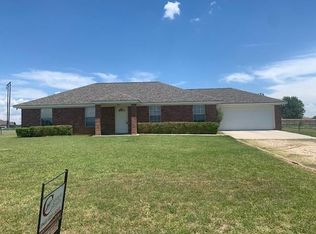


Similar homes
- $290,0003 bd2 ba1.5k sqft215 Ashley St, Alvord, TX 76225For Sale
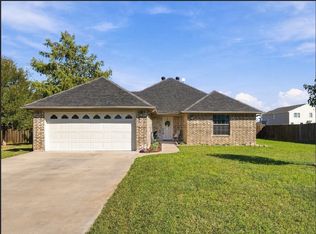 MLS ID #21402252, Keri Malone. NTREIS
- $334,9003 bd2 ba1.8k sqft107 Ashley St, Alvord, TX 76225For Sale
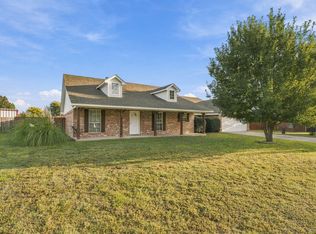 MLS ID #21416229, Jared Lucier. NTREIS
- $249,0003 bd2 ba1.2k sqft707 Denver St, Alvord, TX 76225For Sale
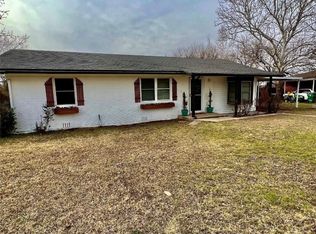 MLS ID #21424296, Bobby Dauenhauer. NTREIS
- $274,0003 bd2 ba1.5k sqft258 Private Road 2698, Alvord, TX 76225For Sale
 MLS ID #21162823, Heather Carson. NTREIS
