Welcome home to this inviting 3-bedroom, 2-bath property featuring an open floor plan, a 2-car garage, and a beautiful wood-burning fireplace perfect for cozy evenings. The spacious primary bedroom offers a built-in desk, while all three bedrooms feature walk-in closets for plenty of storage. Enjoy a large laundry room complete with dedicated space for hanging clothes and folding laundry. Step outside to a backyard perfect for entertaining, hosting weekend BBQs, or making memories with family and friends. A storage shed provides additional space for tools, equipment, and outdoor essentials. With its functional layout, generous storage, and inviting living spaces, this home offers comfort and convenience both inside and out!
For sale
$300,000
215 Ashley St, Alvord, TX 76225
3beds
1,584sqft
Single Family Residence
Built in 2005
0.28 Acres Lot
$292,000 Zestimate®
$189/sqft
$-- HOA
What's special
Beautiful wood-burning fireplaceOpen floor planHosting weekend bbqsBuilt-in deskStorage shedInviting living spacesWalk-in closets
- 15 days
- 489
- 14
Likely to sell faster than
Zillow last checked:
Listing updated:
Listed by:
Keri Malone 0719411 (940)627-9040,
Parker Properties Real Estate 940-627-9040
Source: NTREIS,MLS#: 21402252
Facts & features
Interior
Bedrooms & bathrooms
- Bedrooms: 3
- Bathrooms: 2
- Full bathrooms: 2
Primary bedroom
- Features: Built-in Features, Ceiling Fan(s), Walk-In Closet(s)
- Level: First
- Dimensions: 18 x 14
Bedroom
- Features: Ceiling Fan(s), Walk-In Closet(s)
- Level: First
- Dimensions: 11 x 11
Bedroom
- Features: Walk-In Closet(s)
- Level: First
- Dimensions: 12 x 10
Primary bathroom
- Features: Built-in Features
- Level: First
- Dimensions: 8 x 8
Dining room
- Features: Ceiling Fan(s)
- Level: First
- Dimensions: 12 x 9
Other
- Features: Built-in Features
- Level: First
- Dimensions: 9 x 5
Kitchen
- Features: Built-in Features
- Level: First
- Dimensions: 10 x 9
Laundry
- Features: Built-in Features
- Level: First
- Dimensions: 19 x 8
Living room
- Features: Ceiling Fan(s), Fireplace
- Level: First
- Dimensions: 18 x 16
Heating
- Central, Electric, Fireplace(s)
Cooling
- Central Air, Ceiling Fan(s)
Appliances
- Included: Dryer, Dishwasher, Electric Oven, Electric Water Heater, Disposal, Microwave, Refrigerator, Washer
- Laundry: Common Area, Washer Hookup, Dryer Hookup, ElectricDryer Hookup, Laundry in Utility Room
Features
- Built-in Features, Cathedral Ceiling(s), Decorative/Designer Lighting Fixtures, Eat-in Kitchen, High Speed Internet, Open Floorplan, Vaulted Ceiling(s), Walk-In Closet(s)
- Flooring: Ceramic Tile, Luxury Vinyl Plank, Tile
- Windows: Window Coverings
- Has basement: No
- Number of fireplaces: 1
- Fireplace features: Circulating, Decorative, Family Room, Masonry, Wood Burning
Interior area
- Total interior livable area: 1,584 sqft
Video & virtual tour
Property
Parking
- Total spaces: 2
- Parking features: Additional Parking, Concrete, Door-Multi, Driveway, Garage Faces Front, Garage, Garage Door Opener, On Site, Outside, Paved, On Street
- Attached garage spaces: 2
Features
- Levels: One
- Stories: 1
- Patio & porch: Awning(s), Covered
- Exterior features: Lighting, Private Yard, Rain Gutters, Storage
- Pool features: None
- Fencing: Fenced,Wood
Lot
- Size: 0.28 Acres
- Features: Back Yard, Interior Lot, Lawn
Details
- Parcel number: 779528
Construction
Type & style
- Home type: SingleFamily
- Architectural style: Contemporary/Modern,Ranch,Traditional,Detached
- Property subtype: Single Family Residence
- Attached to another structure: Yes
Materials
- Brick
- Foundation: Slab
- Roof: Shingle
Condition
- Resale
- Year built: 2005
Utilities & green energy
- Water: Public
- Utilities for property: Electricity Connected, Water Available
Community & HOA
Community
- Security: Carbon Monoxide Detector(s), Fire Alarm
- Subdivision: Whispering Winds Estates
HOA
- Has HOA: No
Location
- Region: Alvord
Financial & listing details
- Price per square foot: $189/sqft
- Tax assessed value: $280,642
- Annual tax amount: $4,606
- Date on market: 10/6/2026
- Cumulative days on market: 14 days
- Listing terms: Cash,Conventional,FHA,VA Loan
Estimated market value
$292,000
$277,000 - $307,000
$2,042/mo
Price history
| Date | Event | Price |
|---|---|---|
| 10/6/2026 | Listed for sale | $300,000+67.1%$189/sqft |
Source: NTREIS #21402252 Report a problem | ||
| 3/8/2018 | Sold | -- |
Source: Agent Provided Report a problem | ||
| 2/11/2018 | Pending sale | $179,500$113/sqft |
Source: RE/MAX PREFERRED PROPERTIES #13761369 Report a problem | ||
| 1/20/2018 | Listed for sale | $179,500+29.1%$113/sqft |
Source: RE/MAX PREFERRED PROPERTIES #13761369 Report a problem | ||
| 2/28/2015 | Listing removed | $139,000$88/sqft |
Source: RE/MAX Preferred Properties #13071648 Report a problem | ||
| 1/22/2015 | Pending sale | $139,000$88/sqft |
Source: RE/MAX Preferred Properties #13071648 Report a problem | ||
| 1/4/2015 | Listed for sale | $139,000$88/sqft |
Source: RE/MAX Preferred Properties #13071648 Report a problem | ||
Public tax history
| Year | Property taxes | Tax assessment |
|---|---|---|
| 2026 | -- | $280,642 0% |
| 2025 | $3,242 -8.9% | $280,667 +2.5% |
| 2024 | $3,557 -22.2% | $273,880 -3.3% |
| 2023 | $4,573 | $283,226 +25.1% |
| 2022 | -- | $226,347 +17.7% |
| 2021 | $4,096 +8.7% | $192,350 +8.7% |
| 2020 | $3,770 -7.3% | $177,030 +3% |
| 2019 | $4,067 +21% | $171,890 +6.6% |
| 2018 | $3,361 +7.4% | $161,280 +7.6% |
| 2017 | $3,130 | $149,880 +1.9% |
| 2016 | -- | $147,070 +8.2% |
| 2015 | -- | $135,950 +4.8% |
| 2014 | -- | $129,670 -0.9% |
| 2013 | -- | $130,870 |
| 2012 | -- | $130,870 -0.9% |
| 2011 | -- | $132,080 |
| 2010 | -- | $132,080 -1.8% |
| 2009 | -- | $134,490 |
| 2008 | -- | $134,490 |
| 2007 | -- | $134,490 |
Find assessor info on the county website
Monthly payment
Est. payment
Payment breakdown
Explore the cost of this home by adjusting the details. Changes won't be saved.Climate risks
Neighborhood: 76225
Nearby schools
Schools provided by the listing agent
- Elementary: Alvord
- Middle: Alvord
- High: Alvord
- District: Alvord ISD
Source: NTREIS. This data may not be complete. We recommend contacting the local school district to confirm school assignments for this home.


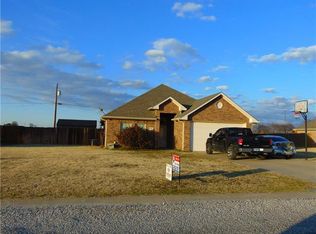

Similar homes
- $425,0003 bd2 ba1.3k sqft4798 County Road 2690, Alvord, TX 76225For Sale
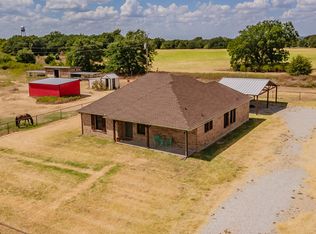 MLS ID #21385267, Chana Massey. NTREIS
 - $250,0003 bd2 ba1.1k sqft104 S Hubbard St, Alvord, TX 76225For Sale
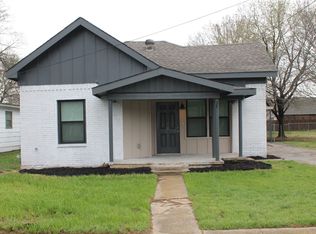 MLS ID #21201812, Chris Jones. NTREIS
 - $209,0002 bd1 ba1.2k sqft207 N Oneil St, Alvord, TX 76225For Sale
 MLS ID #21403467, Tracey Taylor. NTREIS
 - $274,0003 bd2 ba1.5k sqft258 Private Road 2698, Alvord, TX 76225For Sale
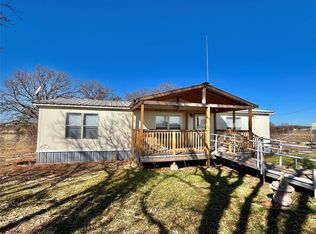 MLS ID #21162823, Heather Carson. NTREIS
