Spacious 4-bedroom, 2-bath home on approximately 1.83 acres with an impressive oversized shop offering exceptional versatility! Built in 2015, this property features 1,983 sq. ft. of living space with a functional split-bedroom floor plan. The primary suite is privately located on one side of the home, while three additional bedrooms are situated on the opposite side. The home also offers a breakfast area and a formal dining room, providing plenty of space for everyday living and entertaining.
A major highlight of this property is the large shop with enough space to accommodate an 18-wheeler, making it an excellent opportunity for a mechanic, contractor, business owner, truck or RV owner, or anyone needing substantial covered workspace or storage. The space offers tremendous flexibility for vehicles, boats, equipment, or a personal workshop.
Located along Highway 101, this property combines acreage, accessibility, and versatility while still offering the privacy and space of country living. Solar panels provide an added benefit by helping reduce monthly electricity expenses. Whether you're looking for a spacious home with acreage, a property with substantial workspace, or a place to accommodate large vehicles and equipment, this property offers a unique opportunity.
For sale
$270,000
2821 S State Highway 101, Bridgeport, TX 76426
4beds
1,983sqft
Single Family Residence
Built in 2015
1.83 Acres Lot
$399,500 Zestimate®
$136/sqft
$-- HOA
What's special
Formal dining roomFunctional split-bedroom floor planBreakfast area
- 2 days
- 144
- 24
Likely to sell faster than
Zillow last checked:
Listing updated:
Listed by:
Ali Alvani 0833603 855-299-7653,
Mark Spain Real Estate 855-299-7653
Source: NTREIS,MLS#: 21381641
Facts & features
Interior
Bedrooms & bathrooms
- Bedrooms: 4
- Bathrooms: 2
- Full bathrooms: 2
Primary bedroom
- Level: First
- Dimensions: 0 x 0
Bedroom
- Features: Walk-In Closet(s)
- Level: First
- Dimensions: 0 x 0
Bedroom
- Features: Ceiling Fan(s)
- Level: First
- Dimensions: 0 x 0
Bedroom
- Features: Walk-In Closet(s)
- Level: First
- Dimensions: 0 x 0
Primary bathroom
- Features: Built-in Features, Dual Sinks, Jetted Tub, Separate Shower
- Level: First
- Dimensions: 0 x 0
Dining room
- Level: First
- Dimensions: 0 x 0
Other
- Features: Built-in Features, Dual Sinks, Jack and Jill Bath, Solid Surface Counters
- Level: First
- Dimensions: 0 x 0
Kitchen
- Features: Ceiling Fan(s), Dual Sinks, Solid Surface Counters
- Level: First
- Dimensions: 0 x 0
Living room
- Level: First
- Dimensions: 0 x 0
Heating
- Central, Electric
Cooling
- Central Air, Ceiling Fan(s), Electric
Appliances
- Included: Dishwasher
- Laundry: Laundry in Utility Room
Features
- Chandelier, Eat-in Kitchen, Cable TV
- Flooring: Tile, Vinyl
- Has basement: No
- Has fireplace: No
Interior area
- Total interior livable area: 1,983 sqft
Video & virtual tour
Property
Parking
- Total spaces: 6
- Parking features: Carport
- Carport spaces: 6
Features
- Levels: One
- Stories: 1
- Patio & porch: Front Porch
- Pool features: None
- Fencing: Wire
Lot
- Size: 1.83 Acres
Details
- Parcel number: 747893
Construction
Type & style
- Home type: SingleFamily
- Architectural style: Traditional,Detached
- Property subtype: Single Family Residence
Materials
- Wood Siding
Condition
- Resale
- Year built: 2015
Utilities & green energy
- Sewer: Septic Tank
- Water: Well
- Utilities for property: Electricity Connected, Septic Available, Water Available, Cable Available
Community & HOA
Community
- Subdivision: None
HOA
- Has HOA: No
Location
- Region: Bridgeport
Financial & listing details
- Price per square foot: $136/sqft
- Date on market: 9/28/2026
- Cumulative days on market: 2 days
Estimated market value
$399,500
$344,000 - $463,000
$2,447/mo
Price history
| Date | Event | Price |
|---|---|---|
| 9/28/2026 | Listed for sale | $270,000$136/sqft |
Source: NTREIS #21381641 Report a problem | ||
Public tax history
Tax history is unavailable.
Monthly payment
Est. payment
Payment breakdown
Explore the cost of this home by adjusting the details. Changes won't be saved.Climate risks
Neighborhood: 76426
Nearby schools
Schools provided by the listing agent
- Elementary: Bridgeport
- Middle: Bridgeport
- High: Bridgeport
- District: Bridgeport ISD
Source: NTREIS. This data may not be complete. We recommend contacting the local school district to confirm school assignments for this home.
- $380,500-- bd2 ba3.2k sqft2773 S State Highway 101, Bridgeport, TX 76426Off Market
- $376,500-- bd2 ba2.4k sqft369 Private Road 1526, Bridgeport, TX 76426Off Market
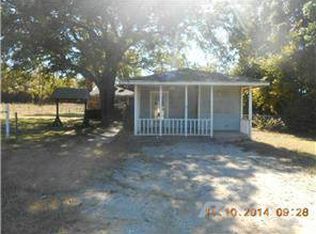
- $429,600-- bd1 ba2.3k sqft2824 S State Highway 101, Bridgeport, TX 76426Off Market
- $390,000-- bd2 ba2.1k sqft367 Private Road 1525, Bridgeport, TX 76426Off Market
Similar homes
- $287,0003 bd2 ba1.8k sqft753 County Road 1304, Bridgeport, TX 76426For SaleMLS ID #21328049, Dora Andrade. NTREIS
- $299,9993 bd2 ba1.3k sqft305 Cheyenne Dr, Runaway Bay, TX 76426For Sale
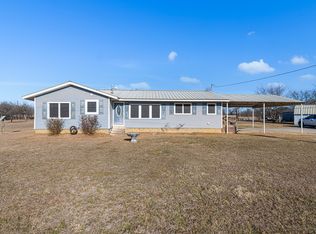 MLS ID #21386450, Keira Phillips. NTREIS
 - $299,9503 bd2 ba1.6k sqft1721 Kay Ave, Bridgeport, TX 76426For Sale
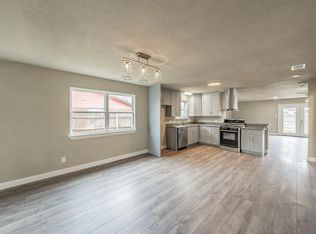 MLS ID #21353809, Paul Ruth. NTREIS
 - $295,0003 bd2 ba1.6k sqft2105 Stonegate Blvd, Bridgeport, TX 76426For Sale
 MLS ID #21290908, DANNY HODGES. NTREIS
