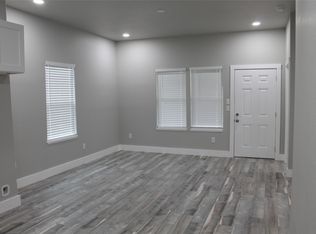
Highest electric bill so far has only been $115. Says it qualifies for USDA so buyer can get some assistance on this one. If you are not interested in lower utility bills, this Home is not for you. New, New, New. Which is piece of mind for many years to come. This Home is not like the others of it's age. Interior is 100 percent all new including the framing and exterior is redone and some new as well. # bedroom, 2 bath with everything new including the HVAC which is energy efficient, Sewer new all the way to the city main, water line new to the meter, gas lines new to the main, framing new, sheetrock new, texture new, paint new, New shaker cabinets, granite countertops, yes new, gas oven new, dishwasher new, microwave new and new 6 inch base trim. 5 panel shaker doors and to top it off for the interior, home is completely spray foamed for cheaper electric bills, gas tankless hot water so you never run out of hot water, new double pane windows and a New energy efficient Daikin HVAC system to lower those electric bills. Exterior has been Newly painted with new siding board installed. If you want low maintenance with all the bells and whistles in a cozy 3 bedroom 2 Bath Home to relax in, THIS IS THE ONE. Survey is attached for Lot 3 with Home
For sale
Price cut: $10K (7/19)
$250,000
104 S Hubbard St, Alvord, TX 76225
3beds
1,160sqft
Single Family Residence
Built in ----
7,000 Square Feet Lot
$244,800 Zestimate®
$216/sqft
$-- HOA
What's special
Granite countertopsNew shaker cabinetsNew double pane windowsNew siding board installed
- 219 days
- 131
- 12
Zillow last checked:
Listing updated:
Listed by:
Chris Jones 0596567 817-888-8849,
The Property Shop 817-888-8849
Source: NTREIS,MLS#: 21201812
Facts & features
Interior
Bedrooms & bathrooms
- Bedrooms: 3
- Bathrooms: 2
- Full bathrooms: 2
Primary bedroom
- Level: First
- Dimensions: 13 x 12
Bedroom
- Level: First
- Dimensions: 11 x 10
Bedroom
- Level: First
- Dimensions: 11 x 10
Kitchen
- Features: Granite Counters, Stone Counters
- Level: First
- Dimensions: 14 x 11
Living room
- Level: First
- Dimensions: 14 x 13
Heating
- Electric
Cooling
- Electric
Appliances
- Included: Some Gas Appliances, Dishwasher, Disposal, Gas Oven, Microwave, Plumbed For Gas, Tankless Water Heater
- Laundry: Washer Hookup, Electric Dryer Hookup, Laundry in Utility Room, Stacked
Features
- Granite Counters, Other
- Flooring: Ceramic Tile, Laminate
- Windows: Window Coverings
- Has basement: No
- Has fireplace: No
Interior area
- Total interior livable area: 1,160 sqft
Video & virtual tour
Property
Parking
- Total spaces: 2
- Parking features: Covered, Carport, Driveway, Storage
- Carport spaces: 2
Features
- Levels: One
- Stories: 1
- Patio & porch: Covered
- Exterior features: Fire Pit
- Pool features: None
- Fencing: Chain Link,Wood
Lot
- Size: 7,000 Square Feet
- Features: Interior Lot
Details
- Additional structures: Shed(s), Storage, Workshop
- Parcel number: 768359
Construction
Type & style
- Home type: SingleFamily
- Architectural style: Traditional,Detached
- Property subtype: Single Family Residence
Materials
- Brick, Fiber Cement
- Foundation: Pillar/Post/Pier
- Roof: Composition
Utilities & green energy
- Sewer: Public Sewer
- Water: Public
- Utilities for property: Natural Gas Available, Sewer Available, Separate Meters, Water Available
Community & HOA
Community
- Subdivision: Original Alvord
HOA
- Has HOA: No
Location
- Region: Alvord
Financial & listing details
- Price per square foot: $216/sqft
- Tax assessed value: $203,162
- Annual tax amount: $3,334
- Date on market: 3/8/2026
- Cumulative days on market: 220 days
- Listing terms: Cash,Conventional,FHA,VA Loan
- Exclusions: Minerals
Estimated market value
$244,800
$233,000 - $257,000
$1,573/mo
Price history
| Date | Event | Price |
|---|---|---|
| 7/19/2026 | Price change | $250,000-3.8%$216/sqft |
Source: NTREIS #21201812 Report a problem | ||
| 6/18/2026 | Price change | $260,000-1.9%$224/sqft |
Source: NTREIS #21201812 Report a problem | ||
| 4/21/2026 | Price change | $265,000-1.9%$228/sqft |
Source: NTREIS #21201812 Report a problem | ||
| 4/3/2026 | Price change | $270,000-1.8%$233/sqft |
Source: NTREIS #21201812 Report a problem | ||
| 3/8/2026 | Listed for sale | $275,000$237/sqft |
Source: NTREIS #21201812 Report a problem | ||
Public tax history
| Year | Property taxes | Tax assessment |
|---|---|---|
| 2025 | $3,334 -2.1% | $203,162 |
| 2024 | $3,404 +3.6% | $203,162 -0.2% |
| 2023 | $3,287 | $203,574 +43.7% |
| 2022 | -- | $141,671 +20.3% |
| 2021 | $2,507 +16.8% | $117,740 +16.8% |
| 2020 | $2,146 -7.5% | $100,790 +2.7% |
| 2019 | $2,322 +13.4% | $98,110 +13.4% |
| 2018 | $2,047 +7.3% | $86,510 +8.4% |
| 2017 | $1,908 | $79,830 |
| 2016 | -- | $79,830 +1.3% |
| 2015 | -- | $78,780 -1.1% |
| 2014 | -- | $79,630 |
| 2013 | -- | $79,630 |
| 2012 | -- | $79,630 -2.4% |
| 2011 | -- | $81,550 |
| 2010 | -- | $81,550 |
| 2009 | -- | $81,550 |
| 2008 | -- | $81,550 |
| 2007 | -- | $81,550 |
Find assessor info on the county website
Monthly payment
Est. payment
Payment breakdown
Explore the cost of this home by adjusting the details. Changes won't be saved.Climate risks
Neighborhood: 76225
Nearby schools
Schools provided by the listing agent
- Elementary: Alvord
- Middle: Alvord
- High: Alvord
- District: Alvord ISD
Source: NTREIS. This data may not be complete. We recommend contacting the local school district to confirm school assignments for this home.
Similar homes
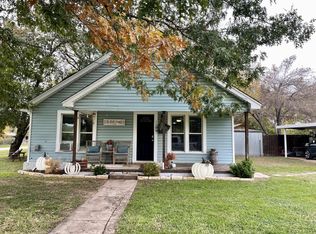
- $209,0002 bd1 ba1.2k sqft207 N Oneil St, Alvord, TX 76225For Sale
 MLS ID #21403467, Tracey Taylor. NTREIS
 - $229,9904 bd2 ba1.5k sqft130 Sienna Dr, Alvord, TX 76225For Sale
 MLS ID #21188026, Ben Caballero. NTREIS
 - $274,0003 bd2 ba1.5k sqft258 Private Road 2698, Alvord, TX 76225For Sale
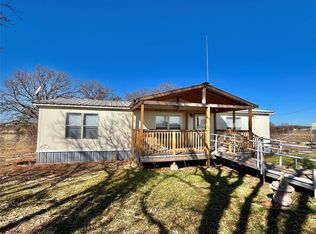 MLS ID #21162823, Heather Carson. NTREIS
 - $214,9003 bd2 ba1.2k sqft804 Lively St, Bowie, TX 76230For Sale
 MLS ID #21409994, Cathy Derstein. NTREIS
