Welcome to 1301 Shirley St in the Stonegate Addition of Bridgeport, TX. This recently remodeled 3-bedroom, 2-bath home offers 1,664 square feet of single-story living on a 7,884-square-foot lot. Inside, you will find tall ceilings, brand-new flooring, and updated light fixtures throughout. The refreshed kitchen shines with new quartz countertops and a complete suite of new stainless steel appliances, including a brand-new refrigerator as an added bonus. Step outside to enjoy a spacious back porch overlooking a yard enclosed by a brand-new fence, offering a private setting for relaxing or entertaining. Conveniently positioned in a quiet residential pocket near Stevens Street, this move-in-ready home is just minutes from Bridgeport ISD campuses, Harwood Park, and local shopping and dining along US-380. Seller offering a $20,000 credit to the buyer at closing with an acceptable offer, applicable toward closing costs, prepaids, or an interest rate buydown.
For sale
$325,000
1301 Shirley St, Bridgeport, TX 76426
3beds
1,664sqft
Single Family Residence
Built in 2016
7,884 Square Feet Lot
$317,800 Zestimate®
$195/sqft
$-- HOA
What's special
Updated light fixtures throughoutBrand-new flooringSpacious back porchNew quartz countertopsTall ceilingsBrand-new refrigeratorRefreshed kitchen
- 1 day
- 40
- 6
Likely to sell faster than
Zillow last checked:
Listing updated:
Listed by:
Thomas Rivera 0687340 682-710-3054,
Real Estate Reformation 682-710-3054
Source: NTREIS,MLS#: 21435550
Facts & features
Interior
Bedrooms & bathrooms
- Bedrooms: 3
- Bathrooms: 2
- Full bathrooms: 2
Primary bedroom
- Features: Ceiling Fan(s), Dual Sinks, En Suite Bathroom, Separate Shower, Walk-In Closet(s)
- Level: First
- Dimensions: 1 x 1
Bedroom
- Level: First
- Dimensions: 1 x 1
Bedroom
- Features: Ceiling Fan(s)
- Level: First
- Dimensions: 1 x 1
Dining room
- Level: First
- Dimensions: 1 x 1
Living room
- Features: Ceiling Fan(s)
- Level: First
- Dimensions: 1 x 1
Heating
- Central, Electric
Cooling
- Central Air, Ceiling Fan(s), Electric
Appliances
- Included: Dishwasher, Electric Range, Electric Water Heater, Disposal, Microwave, Refrigerator
- Laundry: Washer Hookup, Electric Dryer Hookup, Laundry in Utility Room, Stacked
Features
- Decorative/Designer Lighting Fixtures, Double Vanity, Eat-in Kitchen, Granite Counters, High Speed Internet, Kitchen Island, Open Floorplan, Cable TV, Walk-In Closet(s)
- Flooring: Ceramic Tile, Luxury Vinyl Plank
- Has basement: No
- Has fireplace: No
Interior area
- Total interior livable area: 1,664 sqft
Video & virtual tour
Property
Parking
- Total spaces: 2
- Parking features: Garage Faces Front
- Attached garage spaces: 2
Features
- Levels: One
- Stories: 1
- Patio & porch: Covered
- Pool features: None
- Fencing: Wood
Lot
- Size: 7,884 Square Feet
- Features: Interior Lot, Few Trees
- Residential vegetation: Grassed
Details
- Parcel number: 783041
Construction
Type & style
- Home type: SingleFamily
- Architectural style: Detached
- Property subtype: Single Family Residence
Materials
- Brick
- Foundation: Slab
- Roof: Asphalt
Condition
- Resale
- Year built: 2016
Utilities & green energy
- Sewer: Public Sewer
- Water: Public
- Utilities for property: Sewer Available, Water Available, Cable Available
Community & HOA
Community
- Features: Curbs
- Security: Carbon Monoxide Detector(s), Smoke Detector(s)
- Subdivision: Stonegate Add
HOA
- Has HOA: No
Location
- Region: Bridgeport
Financial & listing details
- Price per square foot: $195/sqft
- Tax assessed value: $297,204
- Annual tax amount: $4,967
- Date on market: 11/14/2026
- Listing terms: Cash,Conventional,1031 Exchange,FHA,USDA Loan,VA Loan
Estimated market value
$317,800
$302,000 - $334,000
$1,915/mo
Price history
| Date | Event | Price |
|---|---|---|
| 11/14/2026 | Listed for sale | $325,000$195/sqft |
Source: NTREIS #21435550 Report a problem | ||
| 9/17/2014 | Sold | -- |
Source: Agent Provided Report a problem | ||
Public tax history
| Year | Property taxes | Tax assessment |
|---|---|---|
| 2026 | -- | $297,204 -0.9% |
| 2025 | $3,714 -13.1% | $299,820 +3.3% |
| 2024 | $4,272 -48.1% | $290,252 +10% |
| 2023 | $8,224 | $263,865 +10% |
| 2022 | -- | $239,877 +10% |
| 2021 | $4,135 +8.8% | $218,070 +8.1% |
| 2020 | $3,802 -6.2% | $201,820 +1.8% |
| 2019 | $4,052 +7.1% | $198,250 +6.5% |
| 2018 | $3,784 -5.4% | $186,210 +8% |
| 2017 | $3,998 | $172,440 -4.5% |
| 2016 | -- | $180,490 +815.7% |
| 2015 | -- | $19,710 +99.9% |
| 2014 | -- | $9,860 +25.1% |
| 2013 | -- | $7,880 |
| 2012 | -- | $7,880 |
| 2011 | -- | $7,880 -16.7% |
| 2010 | -- | $9,460 |
Find assessor info on the county website
Monthly payment
Est. payment
Payment breakdown
Explore the cost of this home by adjusting the details. Changes won't be saved.Climate risks
Neighborhood: 76426
Nearby schools
Schools provided by the listing agent
- Elementary: Bridgeport
- Middle: Bridgeport
- High: Bridgeport
- District: Bridgeport ISD
Source: NTREIS. This data may not be complete. We recommend contacting the local school district to confirm school assignments for this home.

Similar homes
- $324,5003 bd2 ba1.9k sqft1207 Butterfield St, Bridgeport, TX 76426For Sale
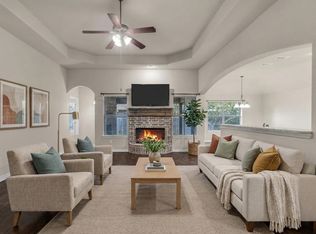 MLS ID #21413991, Sheila Larson. NTREIS
- $325,0004 bd2 ba1.9k sqft1211 Butterfield St, Bridgeport, TX 76426For Sale
 MLS ID #21364066, Alan Koenig. NTREIS
- $299,9503 bd2 ba1.6k sqft1721 Kay Ave, Bridgeport, TX 76426For Sale
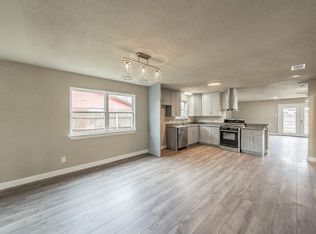 MLS ID #21353809, Paul Ruth. NTREIS
- $350,0003 bd2 ba1.7k sqft2105 Ridgewood Dr, Bridgeport, TX 76426For Sale
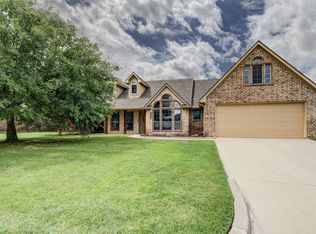 MLS ID #21310511, Colleen Walker. NTREIS
