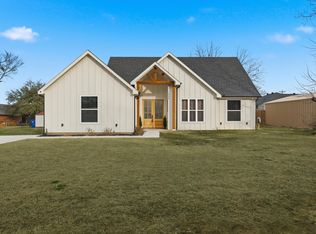
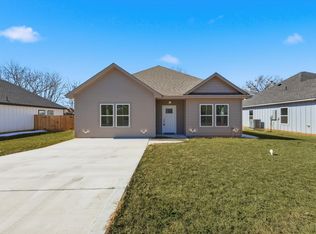
Welcome to this stunning new custom home in the heart of Bridgeport! This beautifully designed 3-bedroom, 2-bath home offers the perfect blend of luxury, comfort, and convenience.
Step inside to an open-concept layout featuring a spacious living area, a large island perfect for entertaining, floor-to-ceiling custom cabinetry, double ovens, and luxury tile flooring throughout. Every detail has been thoughtfully selected with high-end finishes that make this home truly stand out.
The private primary suite features dual vanities, a spacious walk-in closet, and a spa-like feel you'll love coming home to. The oversized laundry room includes a utility sink for added convenience, and the oversized garage provides plenty of room for vehicles and storage. Outside, you'll find additional parking for up to six vehicles and a storage shed in the backyard.
Nestled on a quiet street just down the road from Bridgeport High School and only minutes from downtown shopping, dining, and local amenities, this home offers the best of both peaceful living and everyday convenience.
Don't miss your opportunity to own this gorgeous custom home. Schedule your private showing today!
For sale
Price cut: $11K (9/16)
$344,000
1119 20th St, Bridgeport, TX 76426
3beds
1,585sqft
Single Family Residence
Built in 2026
0.27 Acres Lot
$339,200 Zestimate®
$217/sqft
$-- HOA
What's special
High-end finishesLuxury tile flooring throughoutSpa-like feelQuiet streetSpacious walk-in closetDouble ovensOversized laundry room
- 65 days
- 132
- 9
Zillow last checked:
Listing updated:
Listed by:
Lucy Carleton 0799902 623-570-2789,
Elite Real Estate Texas 623-570-2789
Source: NTREIS,MLS#: 21352438
Facts & features
Interior
Bedrooms & bathrooms
- Bedrooms: 3
- Bathrooms: 2
- Full bathrooms: 2
Primary bedroom
- Features: Built-in Features, Ceiling Fan(s), Dual Sinks, En Suite Bathroom, Linen Closet, Walk-In Closet(s)
- Level: First
- Dimensions: 15 x 13
Bedroom
- Features: Ceiling Fan(s)
- Level: First
- Dimensions: 11 x 11
Bedroom
- Features: Ceiling Fan(s)
- Level: First
- Dimensions: 11 x 12
Dining room
- Level: First
- Dimensions: 12 x 8
Living room
- Features: Ceiling Fan(s)
- Level: First
- Dimensions: 16 x 12
Heating
- Central, Electric
Cooling
- Central Air, Electric
Appliances
- Included: Double Oven, Dishwasher, Electric Oven, Electric Range, Microwave, Tankless Water Heater
- Laundry: Washer Hookup, Electric Dryer Hookup, Laundry in Utility Room
Features
- Decorative/Designer Lighting Fixtures, Granite Counters, Kitchen Island, Open Floorplan, Pantry, Cable TV, Vaulted Ceiling(s), Walk-In Closet(s)
- Flooring: Ceramic Tile
- Has basement: No
- Has fireplace: No
Interior area
- Total interior livable area: 1,585 sqft
Video & virtual tour
Property
Parking
- Total spaces: 2
- Parking features: Additional Parking, Door-Multi, Driveway, Garage Faces Front, On Street
- Attached garage spaces: 2
Features
- Levels: One
- Stories: 1
- Patio & porch: Covered
- Pool features: None
Lot
- Size: 0.27 Acres
Details
- Parcel number: 201124952
Construction
Type & style
- Home type: SingleFamily
- Architectural style: Contemporary/Modern,Detached
- Property subtype: Single Family Residence
Materials
- Board & Batten Siding
- Foundation: Slab
- Roof: Composition
Condition
- New Construction
- Year built: 2026
Utilities & green energy
- Sewer: Public Sewer
- Water: Public
- Utilities for property: Sewer Available, Water Available, Cable Available
Community & HOA
Community
- Subdivision: B2535
HOA
- Has HOA: No
Location
- Region: Bridgeport
Financial & listing details
- Price per square foot: $217/sqft
- Annual tax amount: $816
- Date on market: 8/7/2026
- Cumulative days on market: 65 days
- Listing terms: Cash,Conventional,FHA,VA Loan
Estimated market value
$339,200
$322,000 - $356,000
$2,091/mo
Price history
| Date | Event | Price |
|---|---|---|
| 9/16/2026 | Price change | $344,000-3.1%$217/sqft |
Source: NTREIS #21352438 Report a problem | ||
| 8/7/2026 | Listed for sale | $355,000$224/sqft |
Source: NTREIS #21352438 Report a problem | ||
Public tax history
Tax history is unavailable.
Monthly payment
Est. payment
Payment breakdown
Explore the cost of this home by adjusting the details. Changes won't be saved.Climate risks
Neighborhood: 76426
Nearby schools
Schools provided by the listing agent
- Elementary: Bridgeport
- Middle: Bridgeport
- High: Bridgeport
- District: Bridgeport ISD
Source: NTREIS. This data may not be complete. We recommend contacting the local school district to confirm school assignments for this home.


Similar homes
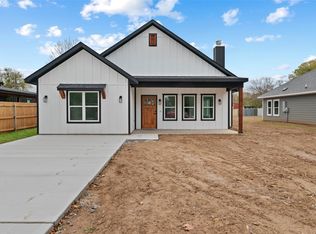
- $369,0003 bd2 ba1.3k sqft802 Stevens St, Bridgeport, TX 76426For Sale
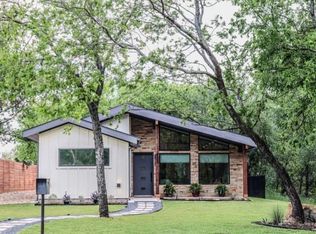 MLS ID #21374676, Steve Koleno. NTREIS
 - from $280,9903 bd2 ba1.5k sqftDENTON Plan, Dry Creek, Bridgeport, TX 76426New Construction
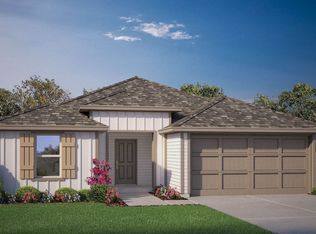 DR Horton
 - $287,5953 bd2 ba1.5k sqft709 3rd St, Bridgeport, TX 76426For Sale
 MLS ID #21168297, Steven Davis. NTREIS
 - $284,0003 bd2 ba1.4k sqft314 W Cobb St, Bridgeport, TX 76426New Construction
 MLS ID #21167914, Steven Davis. NTREIS
