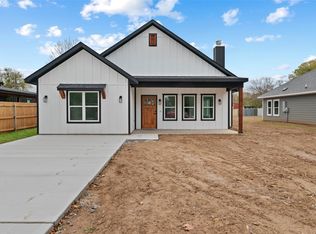
Welcome home to this spacious four-bedroom, two-bath residence offering a thoughtfully designed open-concept layout with a desirable split-bedroom floor plan. A striking double-door front entrance opens into a bright, light-filled living space that feels warm and welcoming. The kitchen is a true centerpiece, featuring quartz countertops, a large island, abundant cabinetry, a side pantry for extra storage, and a pot filler for added convenience. The private primary suite serves as a relaxing retreat, complete with a large walk-in closet and an oversized walk-in shower paired with a luxurious soaker tub. Sellers are in the process of fencing the backyard, creating a private and secure space, perfect for kids and pets to play. Modern design, functional space, and everyday comfort come together beautifully in this move-in-ready home. Conveniently located within walking distance to local schools as well as downtown eateries and entertainment!
Sold
Price Unknown
1404 17th St, Bridgeport, TX 76426
4beds
1,791sqft
Single Family Residence
Built in 2024
9,975 Square Feet Lot
$337,200 Zestimate®
$--/sqft
$2,385 Estimated rent
Home value
$337,200
$300,000 - $381,000
$2,385/mo
Zestimate® history
Owner options
List your home for rent
$2,385/mo
Rent Zestimate®
Find your next renter with Zillow Rental Manager. Plus, with online applications, you can quickly screen prospective tenants – for free.
$2,385/mo
Rent Zestimate®
Refinance and save
Refinancing to a lower rate could help reduce your monthly payments and save thousands over the life of the loan.
Explore your selling options
Work with a Zillow partner agent
Leverage their expertise and Zillow's premium Showcase listings to get your home seen by more buyers.
Get startedList with your own agent
Get your home in front of millions of buyers by listing it on Zillow.
Learn how to do itSell it yourself
Take full control of how buyers see your home on Zillow by listing For Sale by Owner (FSBO).
List your homeWhat's special
Bright light-filled living spaceDesirable split-bedroom floor planFunctional spaceQuartz countertopsModern designThoughtfully designed open-concept layoutSpacious four-bedroom two-bath residence
Zillow last checked:
Listing updated:
Listed by:
Steven Davis 0724120 (855)450-0442,
Real Broker, LLC 855-450-0442
Bought with:
Steven Davis, 0724120
Real Broker, LLC
Source: NTREIS,MLS#: 21168456
Facts & features
Interior
Bedrooms & bathrooms
- Bedrooms: 4
- Bathrooms: 2
- Full bathrooms: 2
Primary bedroom
- Features: Ceiling Fan(s), Dual Sinks, En Suite Bathroom, Garden Tub/Roman Tub, Separate Shower, Walk-In Closet(s)
- Level: First
- Dimensions: 13 x 12
Bedroom
- Features: Ceiling Fan(s)
- Level: First
- Dimensions: 11 x 12
Bedroom
- Features: Ceiling Fan(s)
- Level: First
- Dimensions: 11 x 12
Bedroom
- Features: Ceiling Fan(s)
- Level: First
- Dimensions: 11 x 12
Dining room
- Level: First
- Dimensions: 6 x 9
Other
- Level: First
- Dimensions: 10 x 5
Kitchen
- Features: Breakfast Bar, Built-in Features, Eat-in Kitchen, Granite Counters, Kitchen Island, Pantry, Pot Filler
- Level: First
- Dimensions: 19 x 9
Laundry
- Features: Built-in Features, Granite Counters
- Level: First
- Dimensions: 5 x 6
Living room
- Features: Ceiling Fan(s)
- Level: First
- Dimensions: 19 x 14
Heating
- Central, Electric
Cooling
- Central Air, Ceiling Fan(s), Electric
Appliances
- Included: Dishwasher, Electric Cooktop, Electric Oven, Electric Water Heater, Disposal, Microwave
Features
- Built-in Features, Chandelier, Decorative/Designer Lighting Fixtures, Double Vanity, Eat-in Kitchen, Granite Counters, Kitchen Island, Open Floorplan, Pantry, Walk-In Closet(s)
- Has basement: No
- Has fireplace: No
Interior area
- Total interior livable area: 1,791 sqft
Property
Parking
- Parking features: Driveway, On Street
Features
- Levels: One
- Stories: 1
- Patio & porch: Rear Porch, Covered, Front Porch
- Pool features: None
Lot
- Size: 9,975 Square Feet
- Features: Subdivision
Details
- Parcel number: 201107346
Construction
Type & style
- Home type: SingleFamily
- Architectural style: Contemporary/Modern,Detached
- Property subtype: Single Family Residence
Materials
- Board & Batten Siding
- Foundation: Slab
- Roof: Composition
Condition
- Year built: 2024
Utilities & green energy
- Sewer: Public Sewer
- Water: Public
- Utilities for property: Electricity Available, Sewer Available, Water Available
Community & HOA
Community
- Security: Smoke Detector(s)
- Subdivision: Reed Addition
HOA
- Has HOA: No
Location
- Region: Bridgeport
Financial & listing details
- Annual tax amount: $4,563
- Date on market: 2/11/2026
- Cumulative days on market: 51 days
- Listing terms: Cash,Conventional,FHA,VA Loan
Price history
| Date | Event | Price |
|---|---|---|
| 5/15/2026 | Sold | -- |
Source: NTREIS #21168456 Report a problem | ||
| 4/12/2026 | Pending sale | $339,995$190/sqft |
Source: NTREIS #21168456 Report a problem | ||
| 4/3/2026 | Contingent | $339,995$190/sqft |
Source: NTREIS #21168456 Report a problem | ||
| 3/27/2026 | Price change | $339,995-2.3%$190/sqft |
Source: NTREIS #21168456 Report a problem | ||
| 2/11/2026 | Listed for sale | $348,000-5.7%$194/sqft |
Source: NTREIS #21168456 Report a problem | ||
| 3/18/2025 | Listing removed | $369,000$206/sqft |
Source: NTREIS #20793229 Report a problem | ||
| 2/24/2025 | Price change | $369,000-1.6%$206/sqft |
Source: NTREIS #20793229 Report a problem | ||
| 1/2/2025 | Price change | $375,000-5.1%$209/sqft |
Source: NTREIS #20793229 Report a problem | ||
| 12/10/2024 | Listed for sale | $395,000$221/sqft |
Source: NTREIS #20793229 Report a problem | ||
Public tax history
Tax history is unavailable.
Neighborhood: 76426
Nearby homes
- $6,125,000121 acres278 Private Road 3501, Bridgeport, TX 76426Lot/Land

- $--2 acres7 L.v. Selz Rd #R, Bridgeport, TX 76426Sold

- $344,0003 bd2 ba1.5k sqft1119 20th St, Bridgeport, TX 76426For Sale

- $--3 bd2 ba1.5k sqft203 Owens St, Bridgeport, TX 76426Sold
- $141,000-- bd-- ba-- sqft1205 Halsell St, Bridgeport, TX 76426Off Market
- $244,1002 bd1 ba1k sqft1301 Cates, Bridgeport, TX 76426Off Market
- $220,0002 bd1 ba-- sqft1301 Cates St APT 101, Bridgeport, TX 76426Off Market
- $119,0001 bd1 ba-- sqft1301 Cates St APT 203, Bridgeport, TX 76426Off Market
Nearby schools
GreatSchools rating
- NABridgeport Elementary SchoolGrades: PK-2Distance: 0.7 mi
- 4/10Bridgeport Middle SchoolGrades: 6-8Distance: 0.5 mi
- 4/10Bridgeport High SchoolGrades: 9-12Distance: 1 mi
Schools provided by the listing agent
- Elementary: Bridgeport
- Middle: Bridgeport
- High: Bridgeport
- District: Bridgeport ISD
Source: NTREIS. This data may not be complete. We recommend contacting the local school district to confirm school assignments for this home.
Get a cash offer in 3 minutes
Find out how much your home could sell for in as little as 3 minutes with a no-obligation cash offer.
Estimated market value
$337,200
Get a cash offer in 3 minutes
Find out how much your home could sell for in as little as 3 minutes with a no-obligation cash offer.
Estimated market value
$337,200
- Texas
- Wise County
- Bridgeport
- 76426
- 1404 17th St
