This stunning 3-bedroom, 2-bath home combines modern style with everyday comfort. Step inside to an open floor plan filled with plenty of natural light, creating a bright and welcoming atmosphere. The kitchen is a chef’s dream with quartz countertops, ample cabinetry, and a convenient pot filler above the stove.The private primary suite offers a relaxing retreat, featuring an en-suite bath with a walk-in shower and a spacious walk-in closet. Sleek, contemporary finishes flow throughout, blending elegance and warmth. Built with spray foam insulation for superior energy efficiency and year-round comfort. Seller is offering $10,000 towards buyers expenses.
New construction
$284,000
314 W Cobb St, Bridgeport, TX 76426
3beds
1,490sqft
Single Family Residence
Built in 2026
7,000 Square Feet Lot
$-- Zestimate®
$191/sqft
$-- HOA
What's special
Bright and welcoming atmosphereQuartz countertopsSleek contemporary finishesSpacious walk-in closetAmple cabinetry
- 250 days
- 198
- 13
Zillow last checked:
Listing updated:
Listed by:
Steven Davis 0724120 (855)450-0442,
Real Broker, LLC 855-450-0442
Source: NTREIS,MLS#: 21167914
Facts & features
Interior
Bedrooms & bathrooms
- Bedrooms: 3
- Bathrooms: 2
- Full bathrooms: 2
Primary bedroom
- Level: First
- Dimensions: 0 x 0
Living room
- Level: First
- Dimensions: 0 x 0
Heating
- Electric
Cooling
- Electric
Appliances
- Included: Dishwasher, Electric Range, Microwave
- Laundry: Washer Hookup, Dryer Hookup, Laundry in Utility Room
Features
- High Speed Internet, Vaulted Ceiling(s)
- Flooring: Carpet, Luxury Vinyl Plank
- Has basement: No
- Has fireplace: No
Interior area
- Total interior livable area: 1,490 sqft
Video & virtual tour
Property
Parking
- Parking features: Driveway
Features
- Levels: One
- Stories: 1
- Patio & porch: Covered
- Pool features: None
Lot
- Size: 7,000 Square Feet
Details
- Parcel number: 201132268
Construction
Type & style
- Home type: SingleFamily
- Architectural style: Traditional,Detached
- Property subtype: Single Family Residence
Materials
- Board & Batten Siding
- Foundation: Slab
- Roof: Composition
Condition
- New construction: Yes
- Year built: 2026
Utilities & green energy
- Sewer: Public Sewer
- Water: Public
- Utilities for property: Sewer Available, Water Available
Community & HOA
Community
- Security: Smoke Detector(s)
- Subdivision: West Bridgeport Addition
HOA
- Has HOA: No
Location
- Region: Bridgeport
Financial & listing details
- Price per square foot: $191/sqft
- Date on market: 2/2/2026
- Cumulative days on market: 249 days
- Listing terms: Cash,Conventional,FHA,USDA Loan,VA Loan
Estimated market value
Not available
Estimated sales range
Not available
Not available
Price history
| Date | Event | Price |
|---|---|---|
| 6/8/2026 | Price change | $284,000-0.2%$191/sqft |
Source: NTREIS #21167914 Report a problem | ||
| 5/23/2026 | Price change | $284,495-0.2%$191/sqft |
Source: NTREIS #21167914 Report a problem | ||
| 2/2/2026 | Listed for sale | $285,000$191/sqft |
Source: NTREIS #21167914 Report a problem | ||
Public tax history
Tax history is unavailable.
Monthly payment
Est. payment
Payment breakdown
Explore the cost of this home by adjusting the details. Changes won't be saved.Climate risks
Neighborhood: 76426
Nearby schools
Schools provided by the listing agent
- Elementary: Bridgeport
- Middle: Bridgeport
- High: Bridgeport
- District: Bridgeport ISD
Source: NTREIS. This data may not be complete. We recommend contacting the local school district to confirm school assignments for this home.
Similar homes
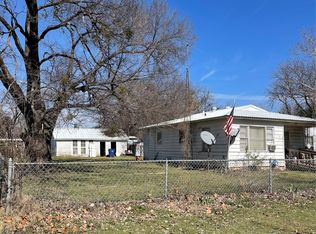
- $290,0003 bd2 ba1.4k sqft205 Owens St, Bridgeport, TX 76426For Sale
 MLS ID #21386755, Julie Wells. NTREIS
 - $287,5953 bd2 ba1.5k sqft709 3rd St, Bridgeport, TX 76426For Sale
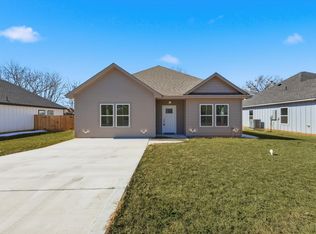 MLS ID #21168297, Steven Davis. NTREIS
 - $285,0003 bd2 ba1.5k sqft706 Port O Call Dr, Runaway Bay, TX 76426For Sale
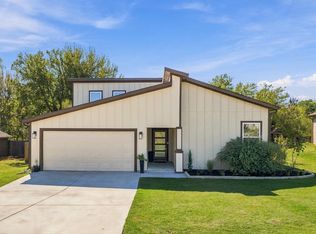 MLS ID #21404187, Jessica Childers. NTREIS
 - $325,0003 bd2 ba1.6k sqft2103 Fair Oaks Dr, Bridgeport, TX 76426For Sale
 MLS ID #21339021, LISA MERCER. NTREIS
