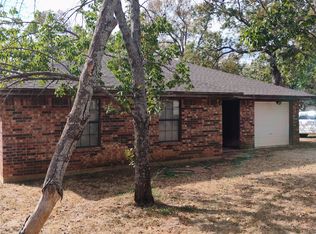
Welcome home to this charming Bridgeport retreat, where comfortable living, inviting spaces, and small-town Texas charm come together beautifully! Situated on a generous corner lot of more than a quarter acre, this delightful three-bedroom home offers the perfect blend of character, convenience, and room to enjoy life both indoors and out.
Step inside to discover beautiful wood-look flooring, warm neutral tones, and a welcoming living area filled with natural light. The comfortable floor plan creates an easy flow between the living spaces and kitchen, making everyday living and entertaining a pleasure.
The attractive kitchen features rich wood cabinetry, handsome countertops, stainless steel appliances, and plenty of space for preparing everything from a quick breakfast to a memorable family dinner. The beautifully tiled bathroom adds another appealing touch, while three bedrooms offer flexibility for family, guests, or a home office.
Outside, the spacious yard provides wonderful opportunities for gardening, outdoor gatherings, pets, or simply relaxing under the Texas sky. An attached garage adds everyday convenience.
Enjoy the welcoming atmosphere of Bridgeport, with nearby schools, local shops, restaurants, and the outdoor adventures of beautiful Lake Bridgeport just a short drive away. Whether you're searching for your first home, looking to simplify your lifestyle, or seeking an investment opportunity, this inviting property offers comfort, charm, and plenty of possibilities.
Come discover why this lovely Bridgeport home is such a wonderful place to call your own!
For sale
Street View
$189,000
2005 15th St, Bridgeport, TX 76426
3beds
1,264sqft
Single Family Residence
Built in 1959
0.28 Acres Lot
$166,100 Zestimate®
$150/sqft
$-- HOA
What's special
Stainless steel appliancesBeautiful wood-look flooringThree-bedroom homeHandsome countertopsAttractive kitchenWarm neutral tonesBeautifully tiled bathroom
- 1 day
- 88
- 6
Likely to sell faster than
Zillow last checked:
Listing updated:
Listed by:
Ronald Mosley 0277806 817-296-7072,
Century Mark Realty, Inc. 817-296-7072
Source: NTREIS,MLS#: 21434183
Facts & features
Interior
Bedrooms & bathrooms
- Bedrooms: 3
- Bathrooms: 1
- Full bathrooms: 1
Primary bedroom
- Level: First
- Dimensions: 12 x 12
Bedroom
- Level: First
- Dimensions: 13 x 9
Bedroom
- Level: First
- Dimensions: 13 x 10
Living room
- Level: First
- Dimensions: 24 x 12
Heating
- Central, Electric
Cooling
- Central Air, Electric
Appliances
- Included: Dishwasher, Disposal, Gas Range
- Laundry: Washer Hookup, Dryer Hookup, ElectricDryer Hookup, Laundry in Utility Room
Features
- Other
- Flooring: Carpet, Vinyl
- Has basement: No
- Has fireplace: No
- Fireplace features: None
Interior area
- Total interior livable area: 1,264 sqft
Video & virtual tour
Property
Parking
- Parking features: Driveway
Features
- Levels: One
- Stories: 1
- Patio & porch: Covered
- Exterior features: Other
- Pool features: None, Other
- Fencing: Chain Link
Lot
- Size: 0.28 Acres
- Features: Corner Lot
- Residential vegetation: Grassed
Details
- Additional structures: None
- Parcel number: 754136
- Other equipment: Other
Construction
Type & style
- Home type: SingleFamily
- Architectural style: Traditional,Detached
- Property subtype: Single Family Residence
Materials
- Frame
- Foundation: Pillar/Post/Pier
- Roof: Composition
Condition
- Resale
- Year built: 1959
Utilities & green energy
- Sewer: Public Sewer
- Water: Public
- Utilities for property: Sewer Available, Water Available
Community & HOA
Community
- Features: Curbs, Other
- Subdivision: Lawdwin Add
HOA
- Has HOA: No
Location
- Region: Bridgeport
Financial & listing details
- Price per square foot: $150/sqft
- Tax assessed value: $190,209
- Annual tax amount: $3,179
- Date on market: 11/11/2026
- Cumulative days on market: 2 days
- Listing terms: Cash,Conventional,FHA,VA Loan
- Road surface type: Asphalt
Estimated market value
$166,100
$135,000 - $194,000
$1,787/mo
Price history
| Date | Event | Price |
|---|---|---|
| 11/11/2026 | Listed for sale | $189,000$150/sqft |
Source: NTREIS #21434183 Report a problem | ||
Public tax history
| Year | Property taxes | Tax assessment |
|---|---|---|
| 2026 | -- | $190,209 +11.8% |
| 2025 | $2,747 -15.1% | $170,150 -2% |
| 2024 | $3,236 -6.2% | $173,622 |
| 2023 | $3,448 | $173,622 +11% |
| 2022 | -- | $156,369 +16.9% |
| 2021 | $2,839 +47.7% | $133,820 +47.7% |
| 2020 | $1,923 +21.8% | $90,620 +32.4% |
| 2019 | $1,578 | $68,450 |
| 2018 | $1,578 -14.2% | $68,450 -13.7% |
| 2017 | $1,839 | $79,330 +6.8% |
| 2016 | -- | $74,270 +5.7% |
| 2015 | -- | $70,290 |
| 2014 | -- | $70,290 -1.1% |
| 2013 | -- | $71,050 -3.7% |
| 2012 | -- | $73,770 -6.2% |
| 2011 | -- | $78,610 |
| 2010 | -- | $78,610 -4.9% |
| 2009 | -- | $82,640 |
| 2008 | -- | $82,640 +5.1% |
| 2007 | -- | $78,610 |
Find assessor info on the county website
Monthly payment
Est. payment
Payment breakdown
Explore the cost of this home by adjusting the details. Changes won't be saved.Climate risks
Neighborhood: 76426
Nearby schools
Schools provided by the listing agent
- Elementary: Bridgeport
- Middle: Bridgeport
- High: Bridgeport
- District: Bridgeport ISD
Source: NTREIS. This data may not be complete. We recommend contacting the local school district to confirm school assignments for this home.
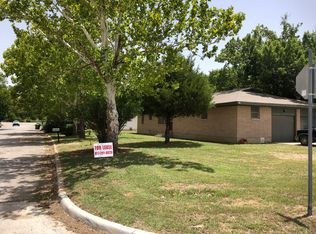
Similar homes
- $247,5004 bd2 ba1.4k sqft2006 Edgewood Dr, Bridgeport, TX 76426For Sale
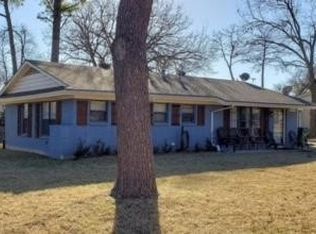 MLS ID #21425632, Marilyn Gokey. NTREIS
- $237,2003 bd2 ba1.2k sqft1005 Gary St, Bridgeport, TX 76426For Sale
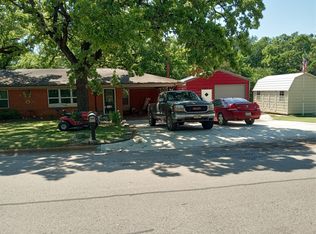 MLS ID #21264074, Michelle Moran. NTREIS
- $--3 bd2 ba1.4k sqft163 Ridge Trl, Rhome, TX 76078Auction
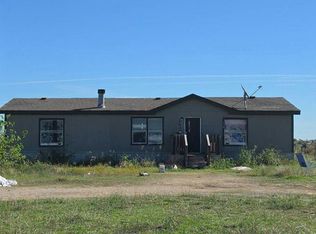 Auction.com 2
- $160,0003 bd2 ba1.1k sqft909 Live Oak St, Bridgeport, TX 76426For Sale
 MLS ID #21399455, Kevin Kikalo. NTREIS
