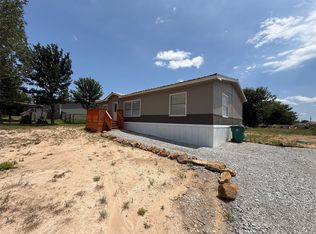
Enjoy peaceful country living just minutes from Lake Bridgeport in this well-maintained 3-bedroom, 2-bath home situated on nearly one-third of an acre. Surrounded by abundant wildlife and beautiful natural scenery, this property offers the perfect retreat for those seeking a quieter lifestyle. Conveniently located near the lake, you’ll have easy access to fishing, boating, hiking trails, and a variety of outdoor recreational activities. The home has been lovingly cared for and is move-in ready for its next owners. Additional features include a septic system, city water, and the added benefit of being located outside city limits—meaning no city taxes. The location also offers convenient access to Weatherford, Decatur, and the Dallas–Fort Worth metroplex, making it easy to enjoy shopping, dining, entertainment, and other city conveniences while still coming home to the peace and privacy of country living. Don’t miss the opportunity to make this charming property your own! All information contained herein deemed reliable but not guaranteed. Buyer and-or Buyer's Agent to verify all information, measurements, schools, etc. Lawn photos may be AI-enhanced.
For sale
Price cut: $2.5K (10/6)
$169,999
237 High Bluff Dr, Runaway Bay, TX 76426
3beds
1,440sqft
Manufactured Home, Single Family Residence
Built in 2020
0.29 Acres Lot
$169,300 Zestimate®
$118/sqft
$-- HOA
What's special
Move-in readyBeautiful natural scenerySurrounded by abundant wildlife
- 47 days
- 39
- 2
Zillow last checked:
Listing updated:
Listed by:
June Robinson 0653078 940-230-7099,
House Brokerage 817-718-2202
Source: NTREIS,MLS#: 21378087
Facts & features
Interior
Bedrooms & bathrooms
- Bedrooms: 3
- Bathrooms: 2
- Full bathrooms: 2
Primary bedroom
- Features: Built-in Features, Garden Tub/Roman Tub, Separate Shower, Walk-In Closet(s)
- Level: First
- Dimensions: 16 x 13
Bedroom
- Features: Split Bedrooms
- Level: First
- Dimensions: 11 x 11
Bedroom
- Features: Split Bedrooms
- Level: First
- Dimensions: 11 x 11
Dining room
- Level: First
- Dimensions: 8 x 11
Kitchen
- Features: Breakfast Bar, Built-in Features, Pantry
- Level: First
- Dimensions: 12 x 11
Living room
- Level: First
- Dimensions: 15 x 16
Utility room
- Level: First
- Dimensions: 7 x 8
Heating
- Central, Electric
Cooling
- Central Air, Ceiling Fan(s), Electric
Appliances
- Included: Dishwasher, Electric Range, Electric Water Heater, Refrigerator
Features
- Built-in Features, High Speed Internet, Open Floorplan, Pantry, Walk-In Closet(s)
- Flooring: Carpet, Luxury Vinyl Plank
- Has basement: No
- Has fireplace: No
Interior area
- Total interior livable area: 1,440 sqft
Video & virtual tour
Property
Parking
- Parking features: Driveway
Features
- Levels: One
- Stories: 1
- Exterior features: Storage
- Pool features: None
- Fencing: None
- Body of water: Bridgeport
Lot
- Size: 0.29 Acres
- Features: Back Yard, Cleared, Interior Lot, Lawn, Few Trees
- Residential vegetation: Cleared
Details
- Parcel number: 764984
Construction
Type & style
- Home type: MobileManufactured
- Architectural style: Traditional
- Property subtype: Manufactured Home, Single Family Residence
Materials
- Other
- Foundation: Pillar/Post/Pier
- Roof: Composition
Condition
- Resale
- Year built: 2020
Utilities & green energy
- Sewer: Septic Tank
- Water: Public
- Utilities for property: Electricity Connected, Septic Available, Separate Meters, Water Available
Community & HOA
Community
- Security: Smoke Detector(s)
- Subdivision: Runaway Bay
HOA
- Has HOA: No
Location
- Region: Runaway Bay
Financial & listing details
- Price per square foot: $118/sqft
- Tax assessed value: $29,682
- Annual tax amount: $288
- Date on market: 9/8/2026
- Cumulative days on market: 107 days
- Listing terms: Cash,Conventional,FHA,VA Loan
- Exclusions: All personal items, lawn decor
Estimated market value
$169,300
$161,000 - $178,000
Not available
Price history
| Date | Event | Price |
|---|---|---|
| 10/6/2026 | Price change | $169,999-1.4%$118/sqft |
Source: NTREIS #21378087 Report a problem | ||
| 9/17/2026 | Price change | $172,499-1.4%$120/sqft |
Source: NTREIS #21378087 Report a problem | ||
| 9/8/2026 | Listed for sale | $174,999-5.4%$122/sqft |
Source: NTREIS #21378087 Report a problem | ||
| 8/22/2026 | Listing removed | $184,999$128/sqft |
Source: NTREIS #21279963 Report a problem | ||
| 7/13/2026 | Price change | $184,999-2.6%$128/sqft |
Source: NTREIS #21279963 Report a problem | ||
| 7/6/2026 | Price change | $189,999-5%$132/sqft |
Source: NTREIS #21279963 Report a problem | ||
| 6/23/2026 | Listed for sale | $199,999$139/sqft |
Source: NTREIS #21279963 Report a problem | ||
Public tax history
| Year | Property taxes | Tax assessment |
|---|---|---|
| 2026 | -- | $29,682 |
| 2025 | $32 +3% | $29,682 +11.5% |
| 2024 | $31 +0.4% | $26,619 +73.8% |
| 2023 | $31 | $15,320 +22.5% |
| 2022 | -- | $12,502 +53.8% |
| 2021 | $124 +332.5% | $8,130 +332.4% |
| 2020 | $29 +83.9% | $1,880 +100% |
| 2019 | $16 | $940 |
| 2018 | $16 -1.1% | $940 |
| 2017 | $16 | $940 -6% |
| 2016 | -- | $1,000 +100% |
| 2015 | -- | $500 |
| 2014 | -- | $500 |
| 2013 | -- | $500 -25.4% |
| 2012 | -- | $670 -33% |
| 2011 | -- | $1,000 -33.3% |
| 2010 | -- | $1,500 |
| 2009 | -- | $1,500 |
| 2008 | -- | $1,500 |
| 2007 | -- | $1,500 |
Find assessor info on the county website
Monthly payment
Climate risks
Neighborhood: 76426
Nearby schools
Schools provided by the listing agent
- Elementary: Bridgeport
- Middle: Bridgeport
- High: Bridgeport
- District: Bridgeport ISD
Source: NTREIS. This data may not be complete. We recommend contacting the local school district to confirm school assignments for this home.

Similar homes
- $175,0003 bd2 ba1.2k sqft122 Little Valley Dr, Bridgeport, TX 76426For Sale
 MLS ID #21367098, Marilyn Read. NTREIS
 - $200,0004 bd2 ba1.5k sqft112 Buffalo Gap Dr, Bridgeport, TX 76426For Sale
 MLS ID #21305851, Carl Cooper. NTREIS
 - $174,0002 bd2 ba1.4k sqft1216 Runaway Bay Dr, Runaway Bay, TX 76426For SaleMLS ID #21414047, John Lanier. NTREIS
- $180,0001 bd1 ba1.7k sqft124 Cheyenne Dr, Bridgeport, TX 76426For Sale By Owner

