Why keep renting when owning may cost less than you think? Add in two huge primary bedrooms, no carpet, a park across the street, and Lake Bridgeport just minutes away, and this Runaway Bay home starts making a whole lot of sense.
The dual-primary layout is one of the best features here. Both bedrooms are genuinely spacious, giving you flexibility for guests, multigenerational living, roommates, or simply two people who both refuse to accept the “small bedroom.” Revolutionary, apparently.
The living room is anchored by a floor-to-ceiling brick fireplace that gives the space warmth, character, and a focal point that actually feels like part of the home instead of something staged for a photo. It’s cozy, inviting, and easy to picture yourself settling into.
The kitchen offers plenty of cabinet storage and workspace, with enough room for everyday cooking, gadgets, snacks, and all the other things humans somehow accumulate despite repeatedly claiming they’re going to simplify.
There’s no carpet anywhere, which means easier upkeep, fewer mystery stains, and one less thing to replace after move-in. The layout flows well, with comfortable living space, generous bedrooms, and good separation between the areas you use every day.
Outside, a play park sits directly across the street, while Lake Bridgeport is just minutes away for boating, fishing, lake days, and easy weekends on the water. The Runaway Bay location gives you that relaxed lake-area feel without making everyday life inconvenient.
If you’re comparing this home to another year of rent, it’s worth doing the math. With the right financing, homeownership may be more affordable than continuing to lease, and this one gives you a lot to work with: oversized dual primary bedrooms, a standout brick fireplace, abundant kitchen storage, no carpet, park views, and easy access to Lake Bridgeport.
This is the kind of place that makes you stop scrolling, so schedule your private showing today and start packing!
For sale
Price cut: $20K (10/20)
$140,000
1217 Elm Ct, Runaway Bay, TX 76426
2beds
1,172sqft
Single Family Residence
Built in 1977
3,136 Square Feet Lot
$137,100 Zestimate®
$119/sqft
$-- HOA
What's special
Floor-to-ceiling brick fireplaceDual-primary layoutComfortable living spaceGenerous bedroomsPark viewsTwo huge primary bedrooms
- 15 days
- 312
- 40
Likely to sell faster than
Zillow last checked:
Listing updated:
Listed by:
Bobbie Moody 0695957,
Domicile Brokerage LLC 480-277-6231
Source: NTREIS,MLS#: 21401954
Facts & features
Interior
Bedrooms & bathrooms
- Bedrooms: 2
- Bathrooms: 2
- Full bathrooms: 2
Primary bedroom
- Features: Ceiling Fan(s), En Suite Bathroom, Walk-In Closet(s)
- Level: First
- Dimensions: 15 x 15
Primary bedroom
- Features: Ceiling Fan(s), En Suite Bathroom, Walk-In Closet(s)
- Level: First
- Dimensions: 15 x 10
Kitchen
- Features: Breakfast Bar, Eat-in Kitchen, Granite Counters
- Level: First
- Dimensions: 12 x 9
Laundry
- Level: First
- Dimensions: 8 x 4
Living room
- Features: Fireplace
- Level: First
- Dimensions: 18 x 15
Heating
- Electric, Fireplace(s)
Cooling
- Ceiling Fan(s), Electric
Appliances
- Included: Dishwasher, Electric Range, Electric Water Heater, Disposal
Features
- Built-in Features, Double Vanity, Granite Counters, High Speed Internet, Multiple Master Suites, Open Floorplan, Cable TV, Vaulted Ceiling(s), Walk-In Closet(s)
- Flooring: Tile, Wood
- Has basement: No
- Number of fireplaces: 1
- Fireplace features: Wood Burning
Interior area
- Total interior livable area: 1,172 sqft
Video & virtual tour
Property
Parking
- Total spaces: 2
- Parking features: Attached Carport, Alley Access, Covered, Inside Entrance, Kitchen Level
- Carport spaces: 2
Accessibility
- Accessibility features: Accessible Bedroom, Customized Wheelchair Accessible, Accessible Approach with Ramp, Accessible Doors, Accessible Entrance
Features
- Levels: One
- Stories: 1
- Patio & porch: Front Porch, Patio, Covered
- Pool features: None
- Fencing: Back Yard,Privacy
Lot
- Size: 3,136 Square Feet
- Features: Interior Lot
Details
- Parcel number: 772763
Construction
Type & style
- Home type: SingleFamily
- Architectural style: Contemporary/Modern,Mid-Century Modern,Traditional
- Property subtype: Single Family Residence
- Attached to another structure: Yes
Materials
- Board & Batten Siding
- Foundation: Slab
- Roof: Shingle
Condition
- Resale
- Year built: 1977
Utilities & green energy
- Sewer: Public Sewer
- Water: Public
- Utilities for property: Electricity Connected, Sewer Available, Separate Meters, Water Available, Cable Available
Community & HOA
Community
- Security: Smoke Detector(s)
- Subdivision: Runaway Bay
HOA
- Has HOA: No
Location
- Region: Runaway Bay
Financial & listing details
- Price per square foot: $119/sqft
- Tax assessed value: $141,976
- Annual tax amount: $2,022
- Date on market: 10/5/2026
- Cumulative days on market: 15 days
- Listing terms: Cash,Conventional,FHA,VA Loan
- Exclusions: curtains
Estimated market value
$137,100
$130,000 - $144,000
$1,382/mo
Price history
| Date | Event | Price |
|---|---|---|
| 10/20/2026 | Price change | $140,000-12.5%$119/sqft |
Source: NTREIS #21401954 Report a problem | ||
| 10/5/2026 | Listed for sale | $160,000+68.6%$137/sqft |
Source: NTREIS #21401954 Report a problem | ||
| 1/19/2019 | Listing removed | $94,900$81/sqft |
Source: Parker Properties #13964268 Report a problem | ||
| 11/20/2018 | Pending sale | $94,900$81/sqft |
Source: Parker Properties #13964268 Report a problem | ||
| 10/31/2018 | Listing removed | $975$1/sqft |
Source: Parker Properties #13959086 Report a problem | ||
| 10/31/2018 | Listed for sale | $94,900$81/sqft |
Source: Parker Properties #13964268 Report a problem | ||
| 10/24/2018 | Listed for rent | $975$1/sqft |
Source: Parker Properties #13959086 Report a problem | ||
Public tax history
| Year | Property taxes | Tax assessment |
|---|---|---|
| 2026 | -- | $140,183 +10% |
| 2025 | $772 -14.6% | $127,439 +10% |
| 2024 | $905 +25% | $115,854 +10% |
| 2023 | $724 | $105,322 +10% |
| 2022 | -- | $95,747 +3.2% |
| 2021 | $1,981 +7.6% | $92,760 +7.6% |
| 2020 | $1,841 -5.1% | $86,210 +0.3% |
| 2019 | $1,940 +346.5% | $85,910 +52.9% |
| 2018 | $435 +15% | $56,180 +29.8% |
| 2017 | $378 | $43,270 +0.4% |
| 2016 | -- | $43,080 -1% |
| 2015 | -- | $43,530 -1.1% |
| 2014 | -- | $44,030 -1.1% |
| 2013 | -- | $44,530 -1.1% |
| 2012 | -- | $45,030 -5.3% |
| 2011 | -- | $47,530 |
| 2010 | -- | $47,530 |
| 2009 | -- | $47,530 |
| 2008 | -- | $47,530 +14.7% |
| 2007 | -- | $41,430 +11.5% |
| 2006 | -- | $37,170 |
| 2005 | -- | $37,170 |
Find assessor info on the county website
Monthly payment
Est. payment
Payment breakdown
Explore the cost of this home by adjusting the details. Changes won't be saved.Climate risks
Neighborhood: 76426
Nearby schools
Schools provided by the listing agent
- Elementary: Bridgeport
- Middle: Bridgeport
- High: Bridgeport
- District: Bridgeport ISD
Source: NTREIS. This data may not be complete. We recommend contacting the local school district to confirm school assignments for this home.

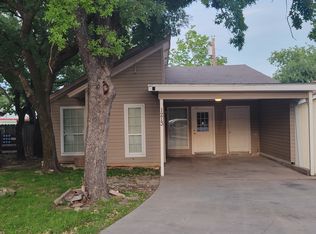
Similar homes
- $145,0003 bd2 ba1.4k sqft1214 Elm Ct, Runaway Bay, TX 76426For Sale
 MLS ID #21355065, Stephen Eaton. NTREIS
- $174,0002 bd2 ba1.4k sqft1216 Runaway Bay Dr, Runaway Bay, TX 76426For SaleMLS ID #21414047, John Lanier. NTREIS
- $148,0003 bd2 ba1.2k sqft108 Harbor Dr Unit 204, Runaway Bay, TX 76426For Sale
 MLS ID #21364356, Margaret Sanchez. NTREIS
- $175,0002 bd2 ba1.1k sqft1229 Elm Ct, Runaway Bay, TX 76426For Sale
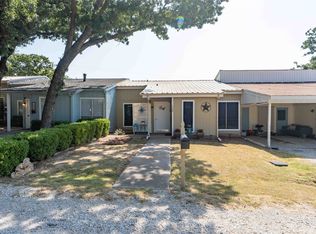 MLS ID #21352875, William Lane. NTREIS
